
- Location
- Gölyaka, İznik · Bursa
- Floor area
- ~300 m²
- Storeys
- Ground + first floor
- Drawing scale
- 1:50
- Garage
- Enclosed, 2 cars
- Heating
- Heat pump + boiler
- Status
- Design stage
- Scope
- Architecture + interiors, full project
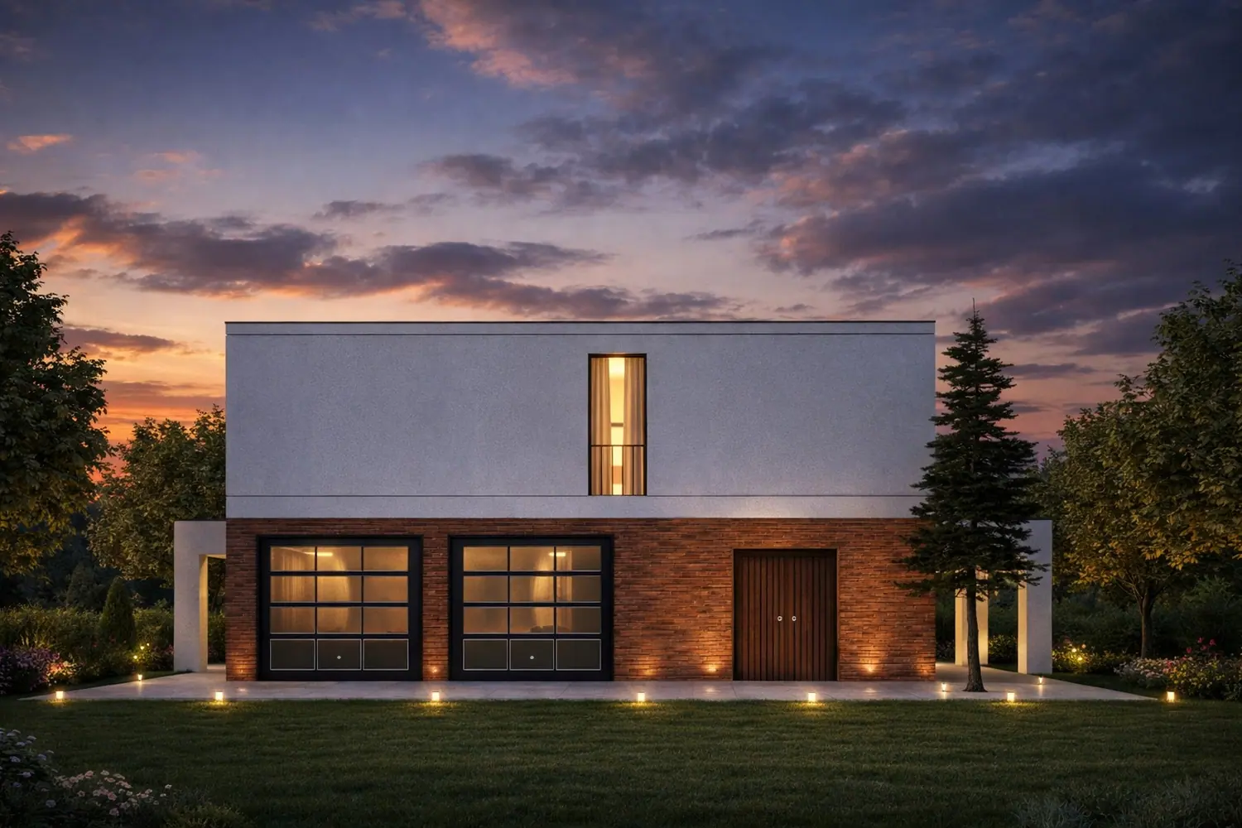
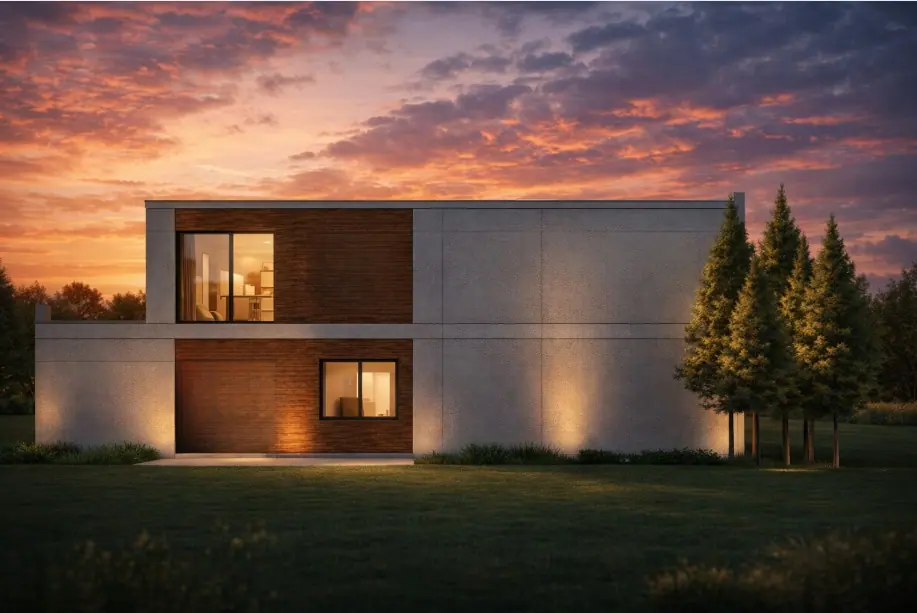
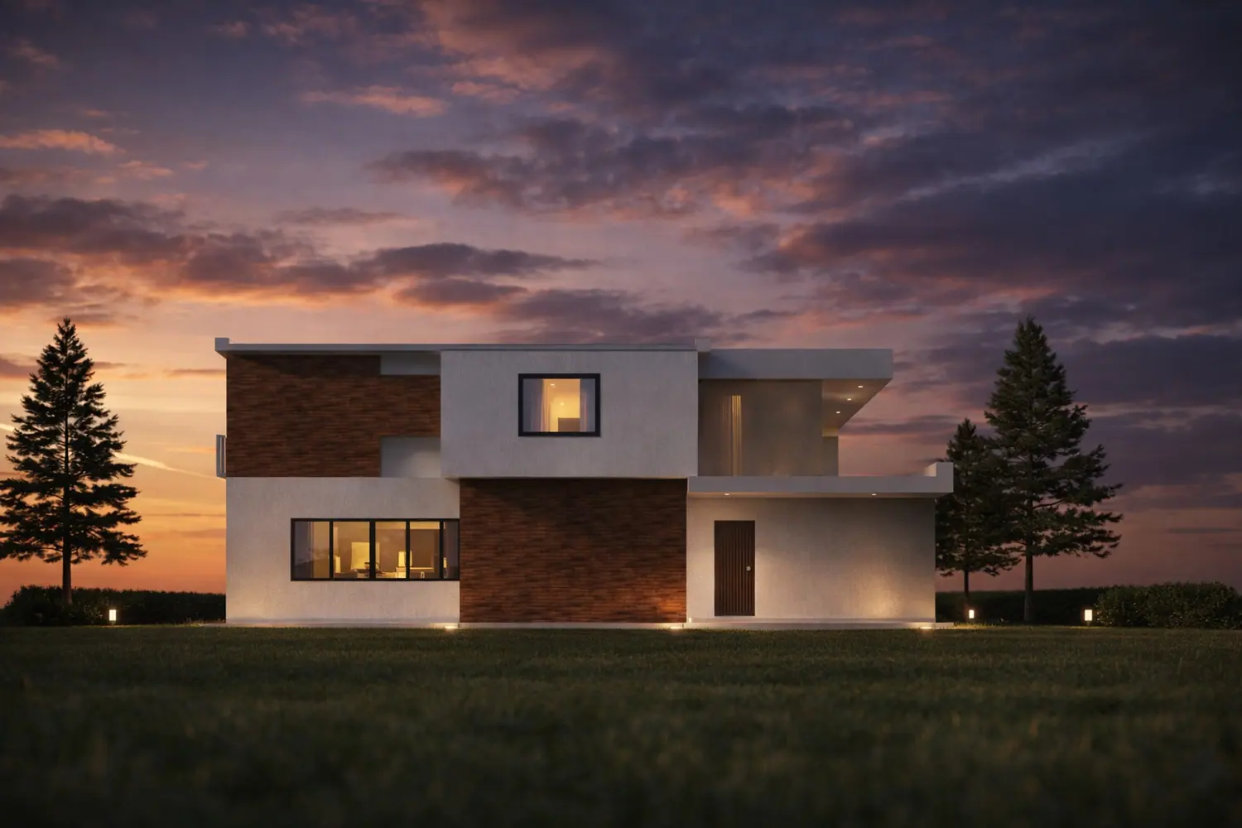
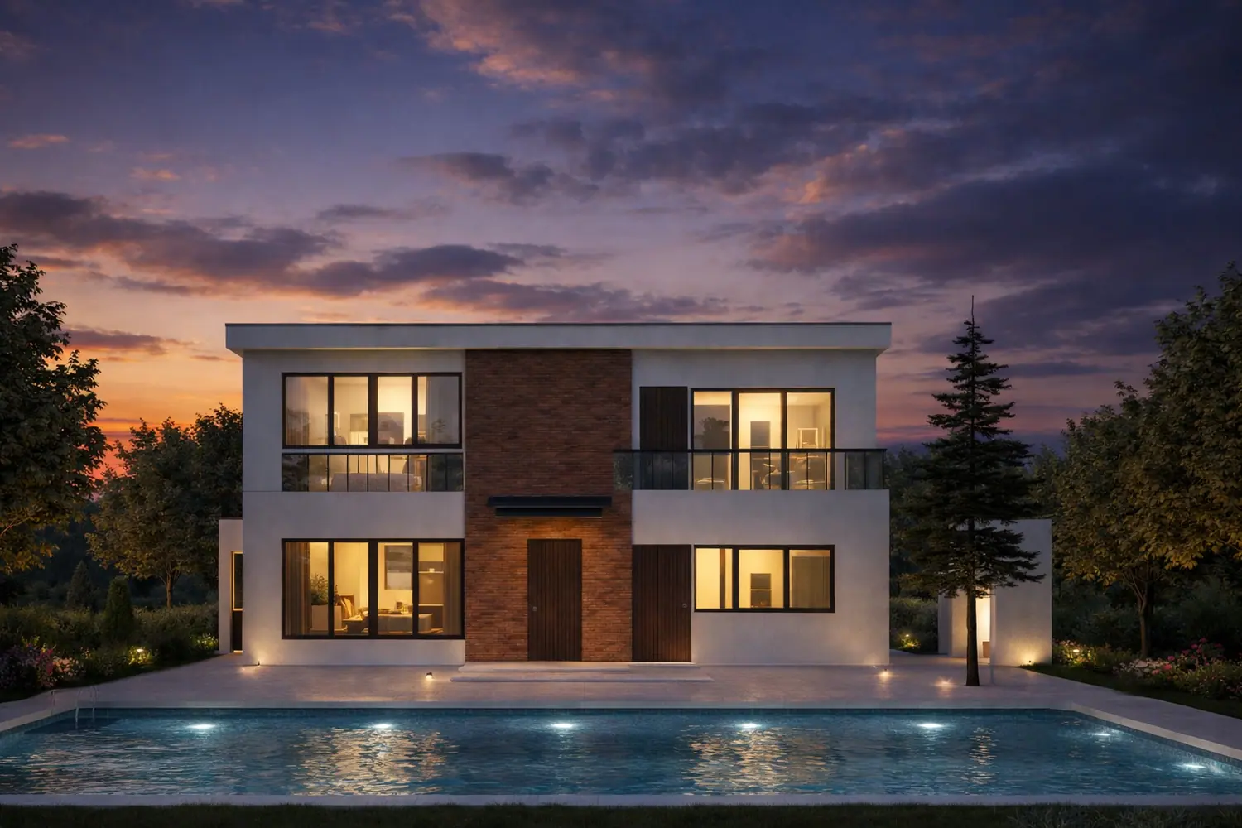
A two-storey house of roughly 300 m². The ground floor holds the living areas, service rooms and a two-car enclosed garage; the living wing extends outward onto a covered terrace. The upper floor is given over to sleeping quarters. The facade sets white render against brick.
Heating is resolved with a heat pump and boiler; the equipment is gathered in a separate plant room on the ground floor.
The brief and the solution
The client wanted somewhere to store the yield from their olive groves, and a comfortable house at the same time. The answer was an olive oil store reached from inside the house: separate from the living wing, but accessible without going outdoors. The facade takes its cue from the buildings around Gölyaka and İznik.
Drawings
Click a drawing, then move the cursor over it — the loupe magnifies.
- Drawing scale
- 1:50
- Level marks
- ±0.00 · 0.20
- Plant room
- heat pump, boiler, unit
- Section marks
- A-A · B-B
Elevations