01
Meeting
Survey, levels and services check.
→


Residential, restaurant, retail and hotel projects. From measured drawings to site supervision, the work runs through one studio.
A space is measured before it is drawn. Visualisation verifies the drawing — it does not decorate it.
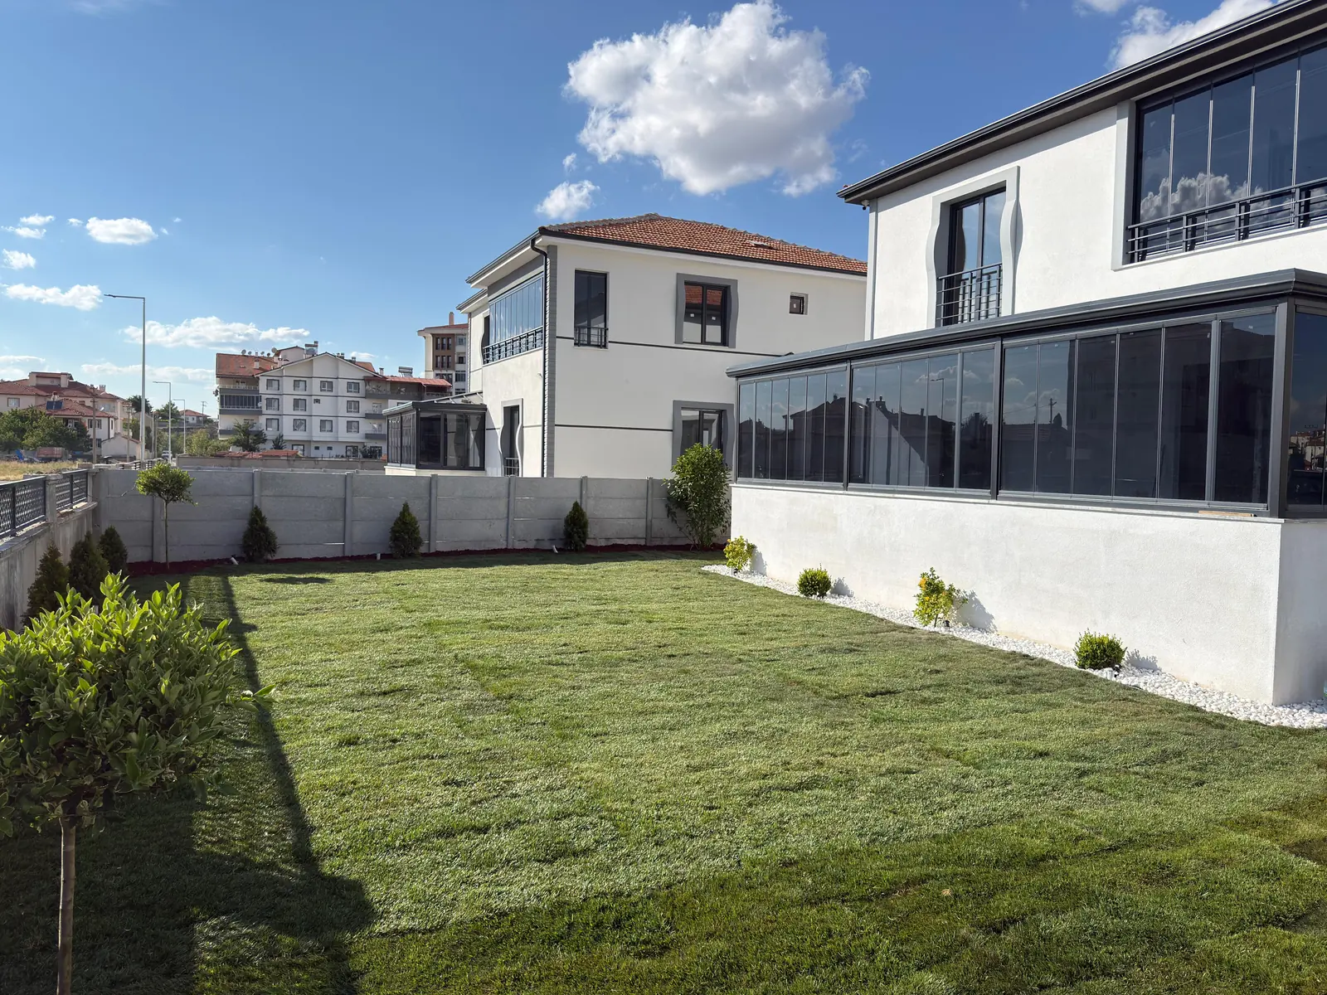
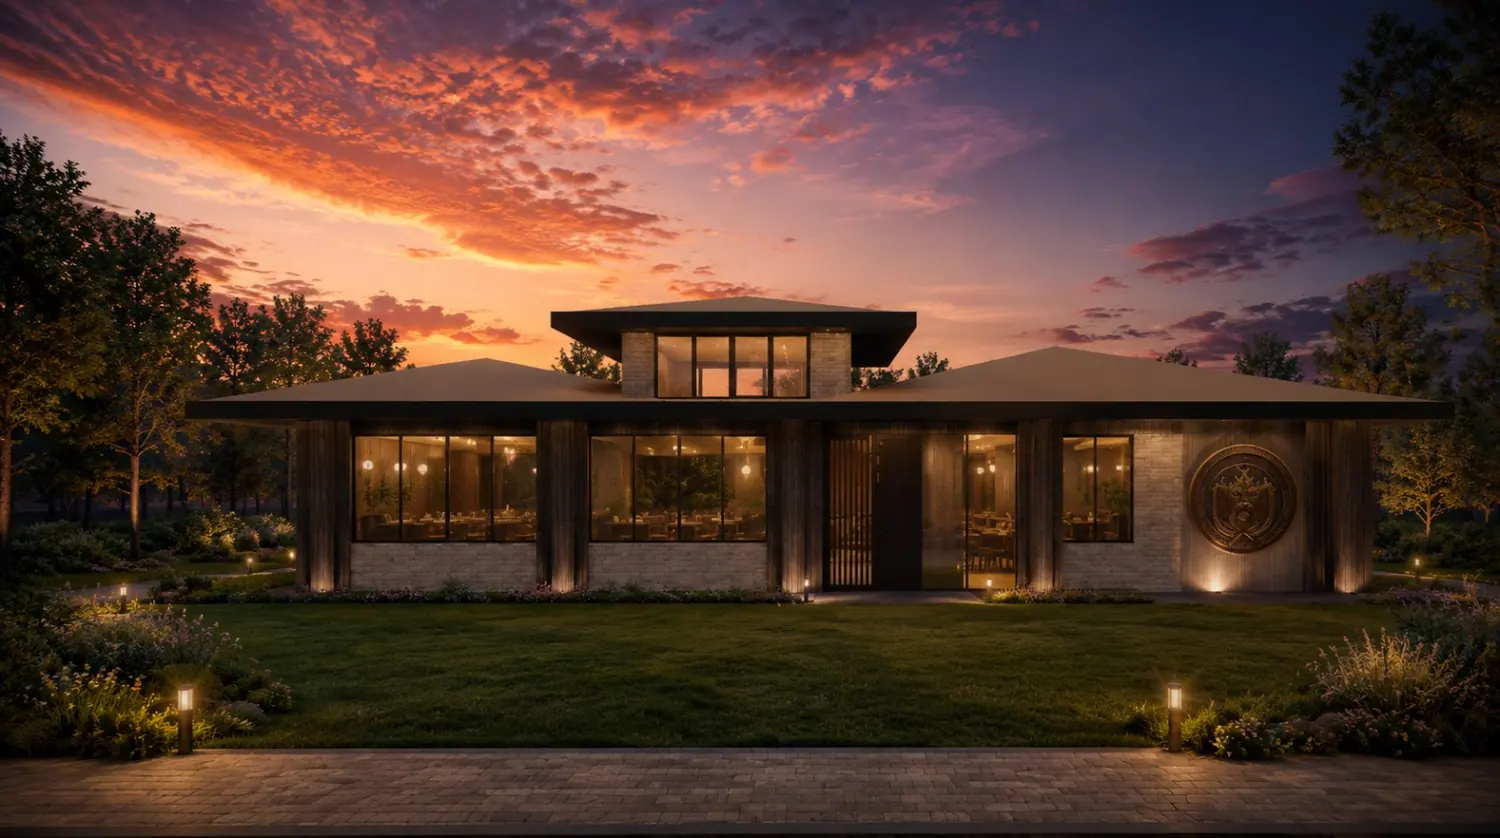
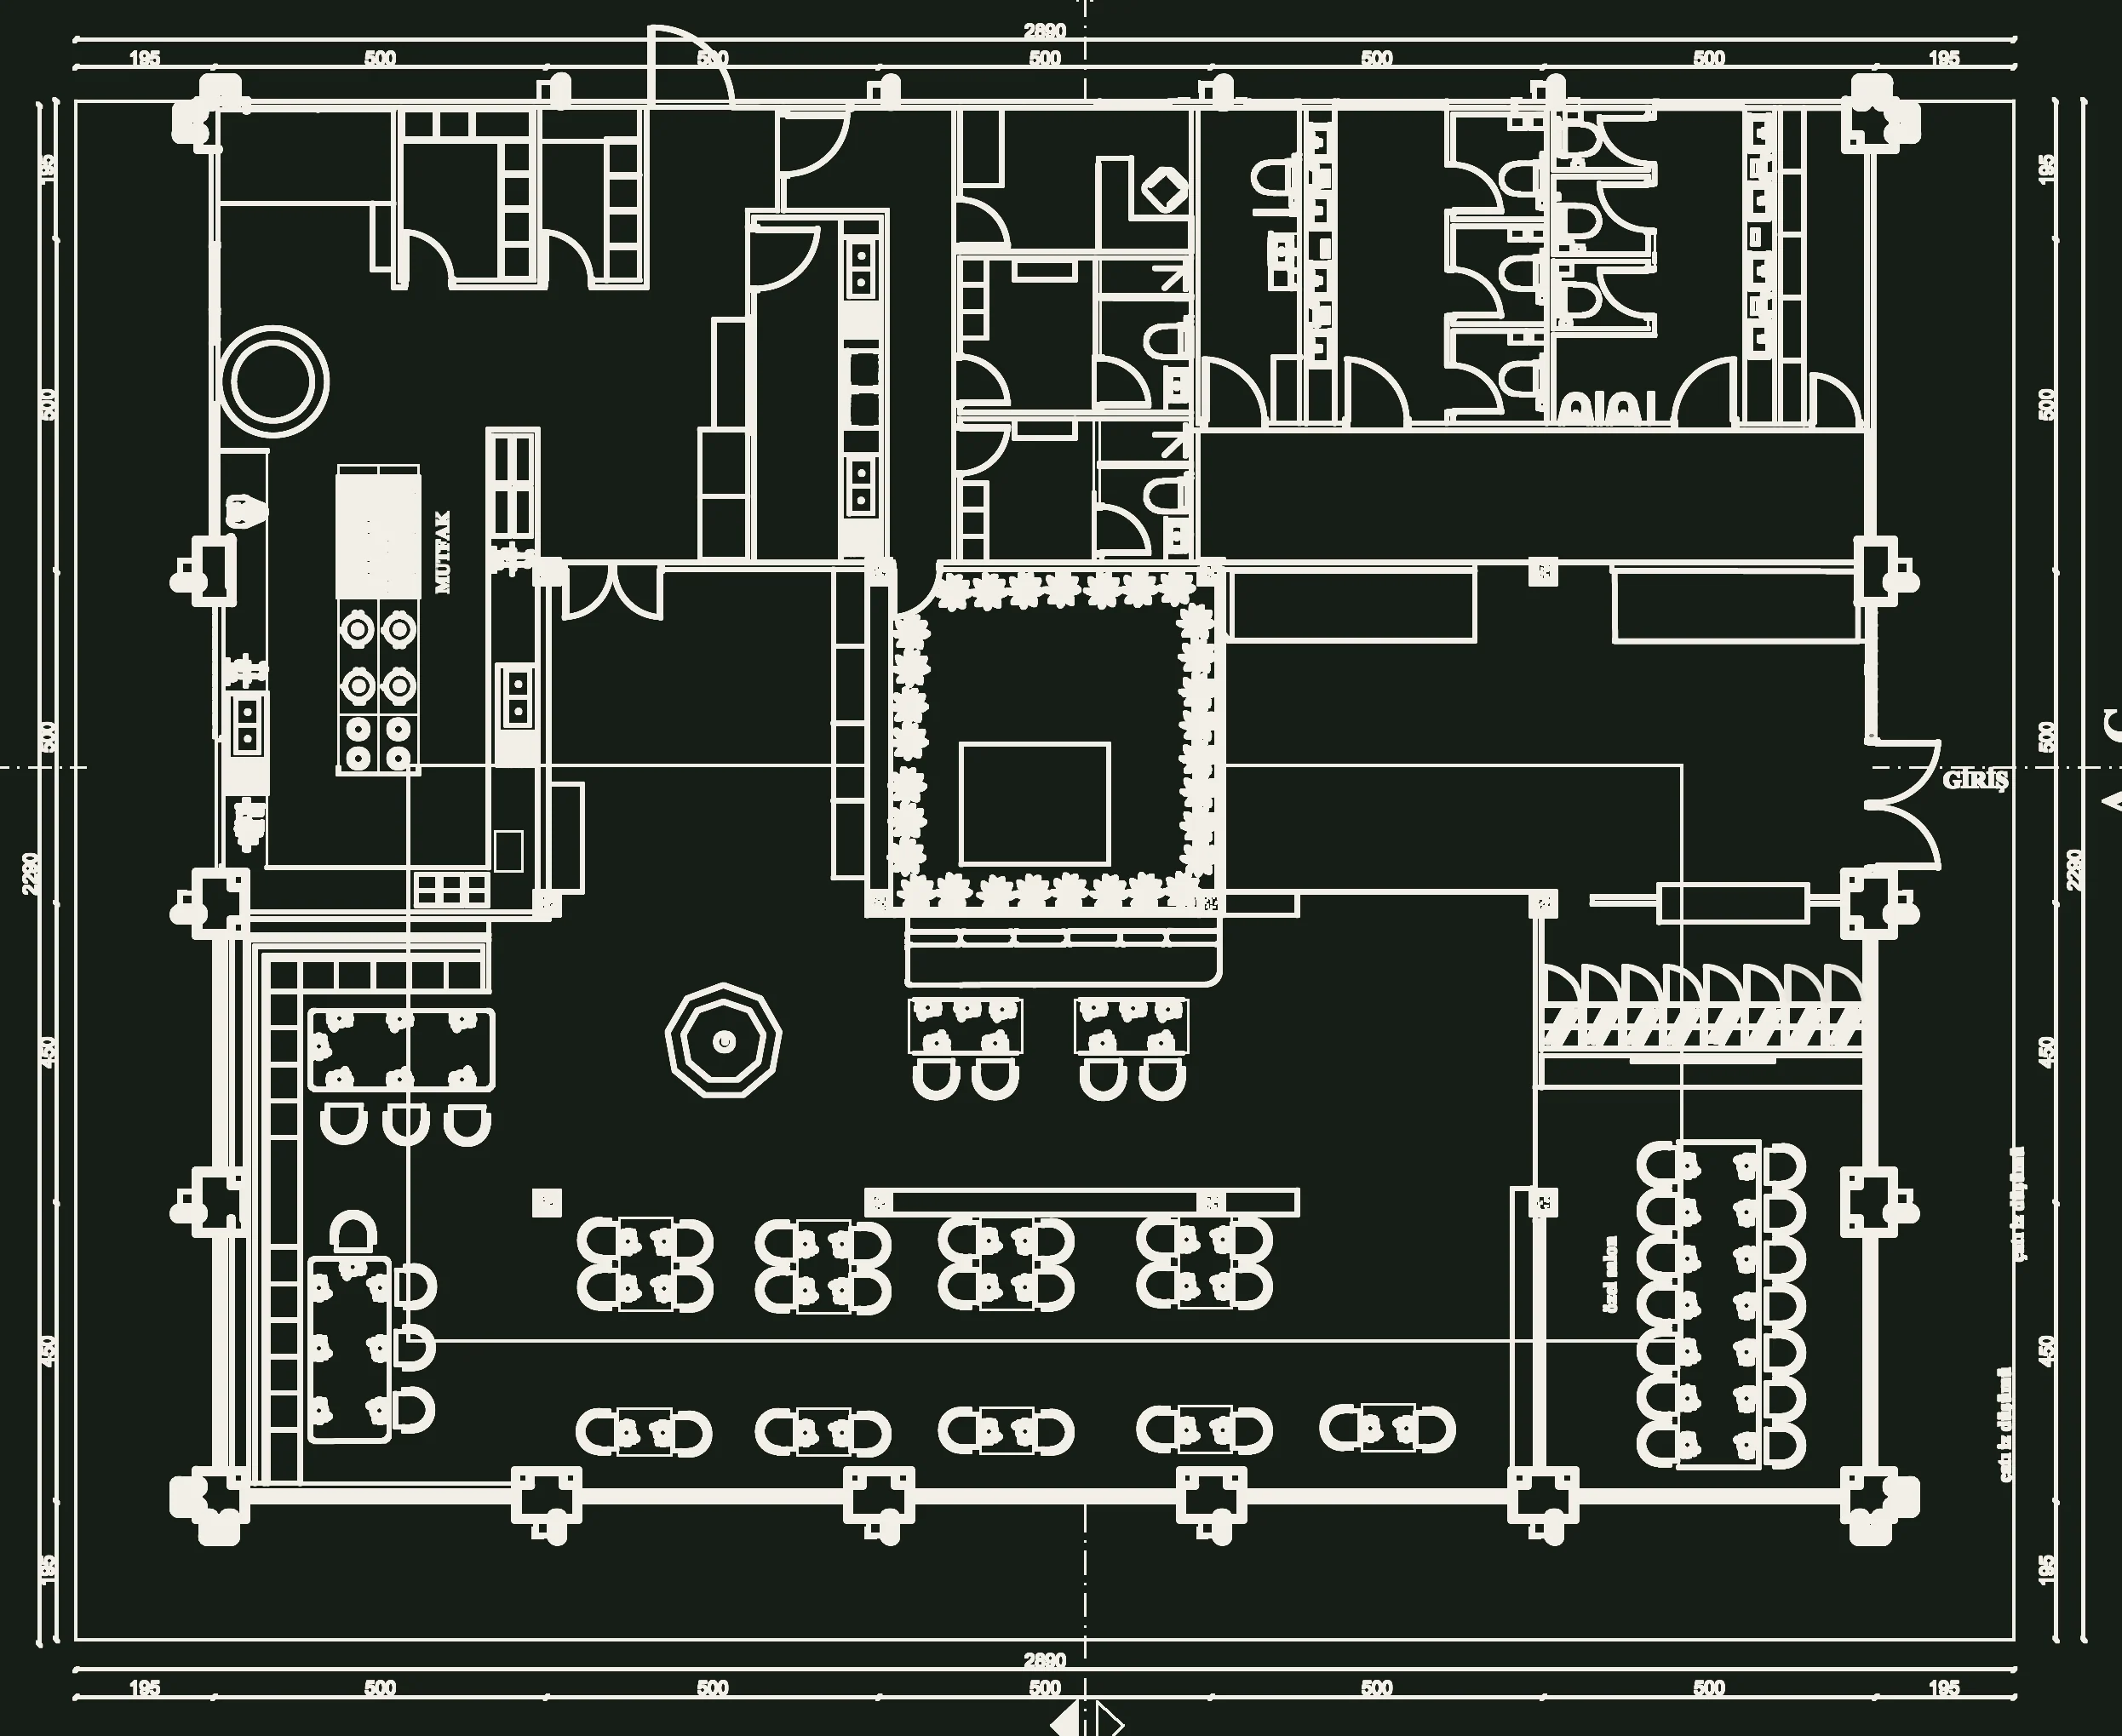
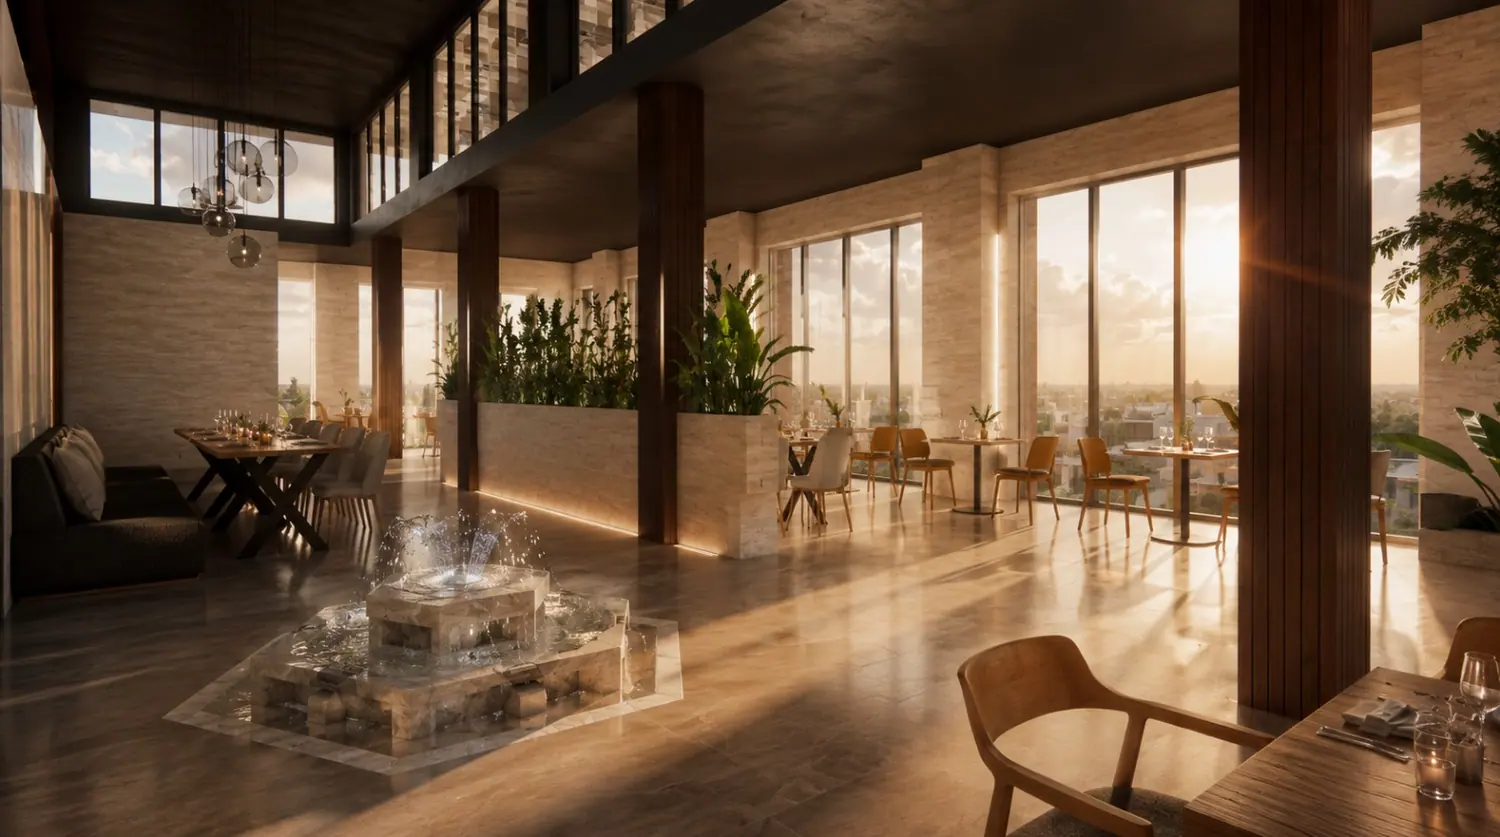
Every project is first drawn to scale in AutoCAD. Once the plan, sections and elevations are set, the model is rendered in D5. The two frames below are the same space, twice.
Survey, levels and services check.
→1:50 plans, sections and elevations in AutoCAD.
→Material and lighting approved in D5.
→Fabrication checks and site supervision.
Have a project in mind?
Get in touch