01
Design and documentation
From the layout to the construction set: plans, sections, elevations and detail drawings, produced to scale in AutoCAD.
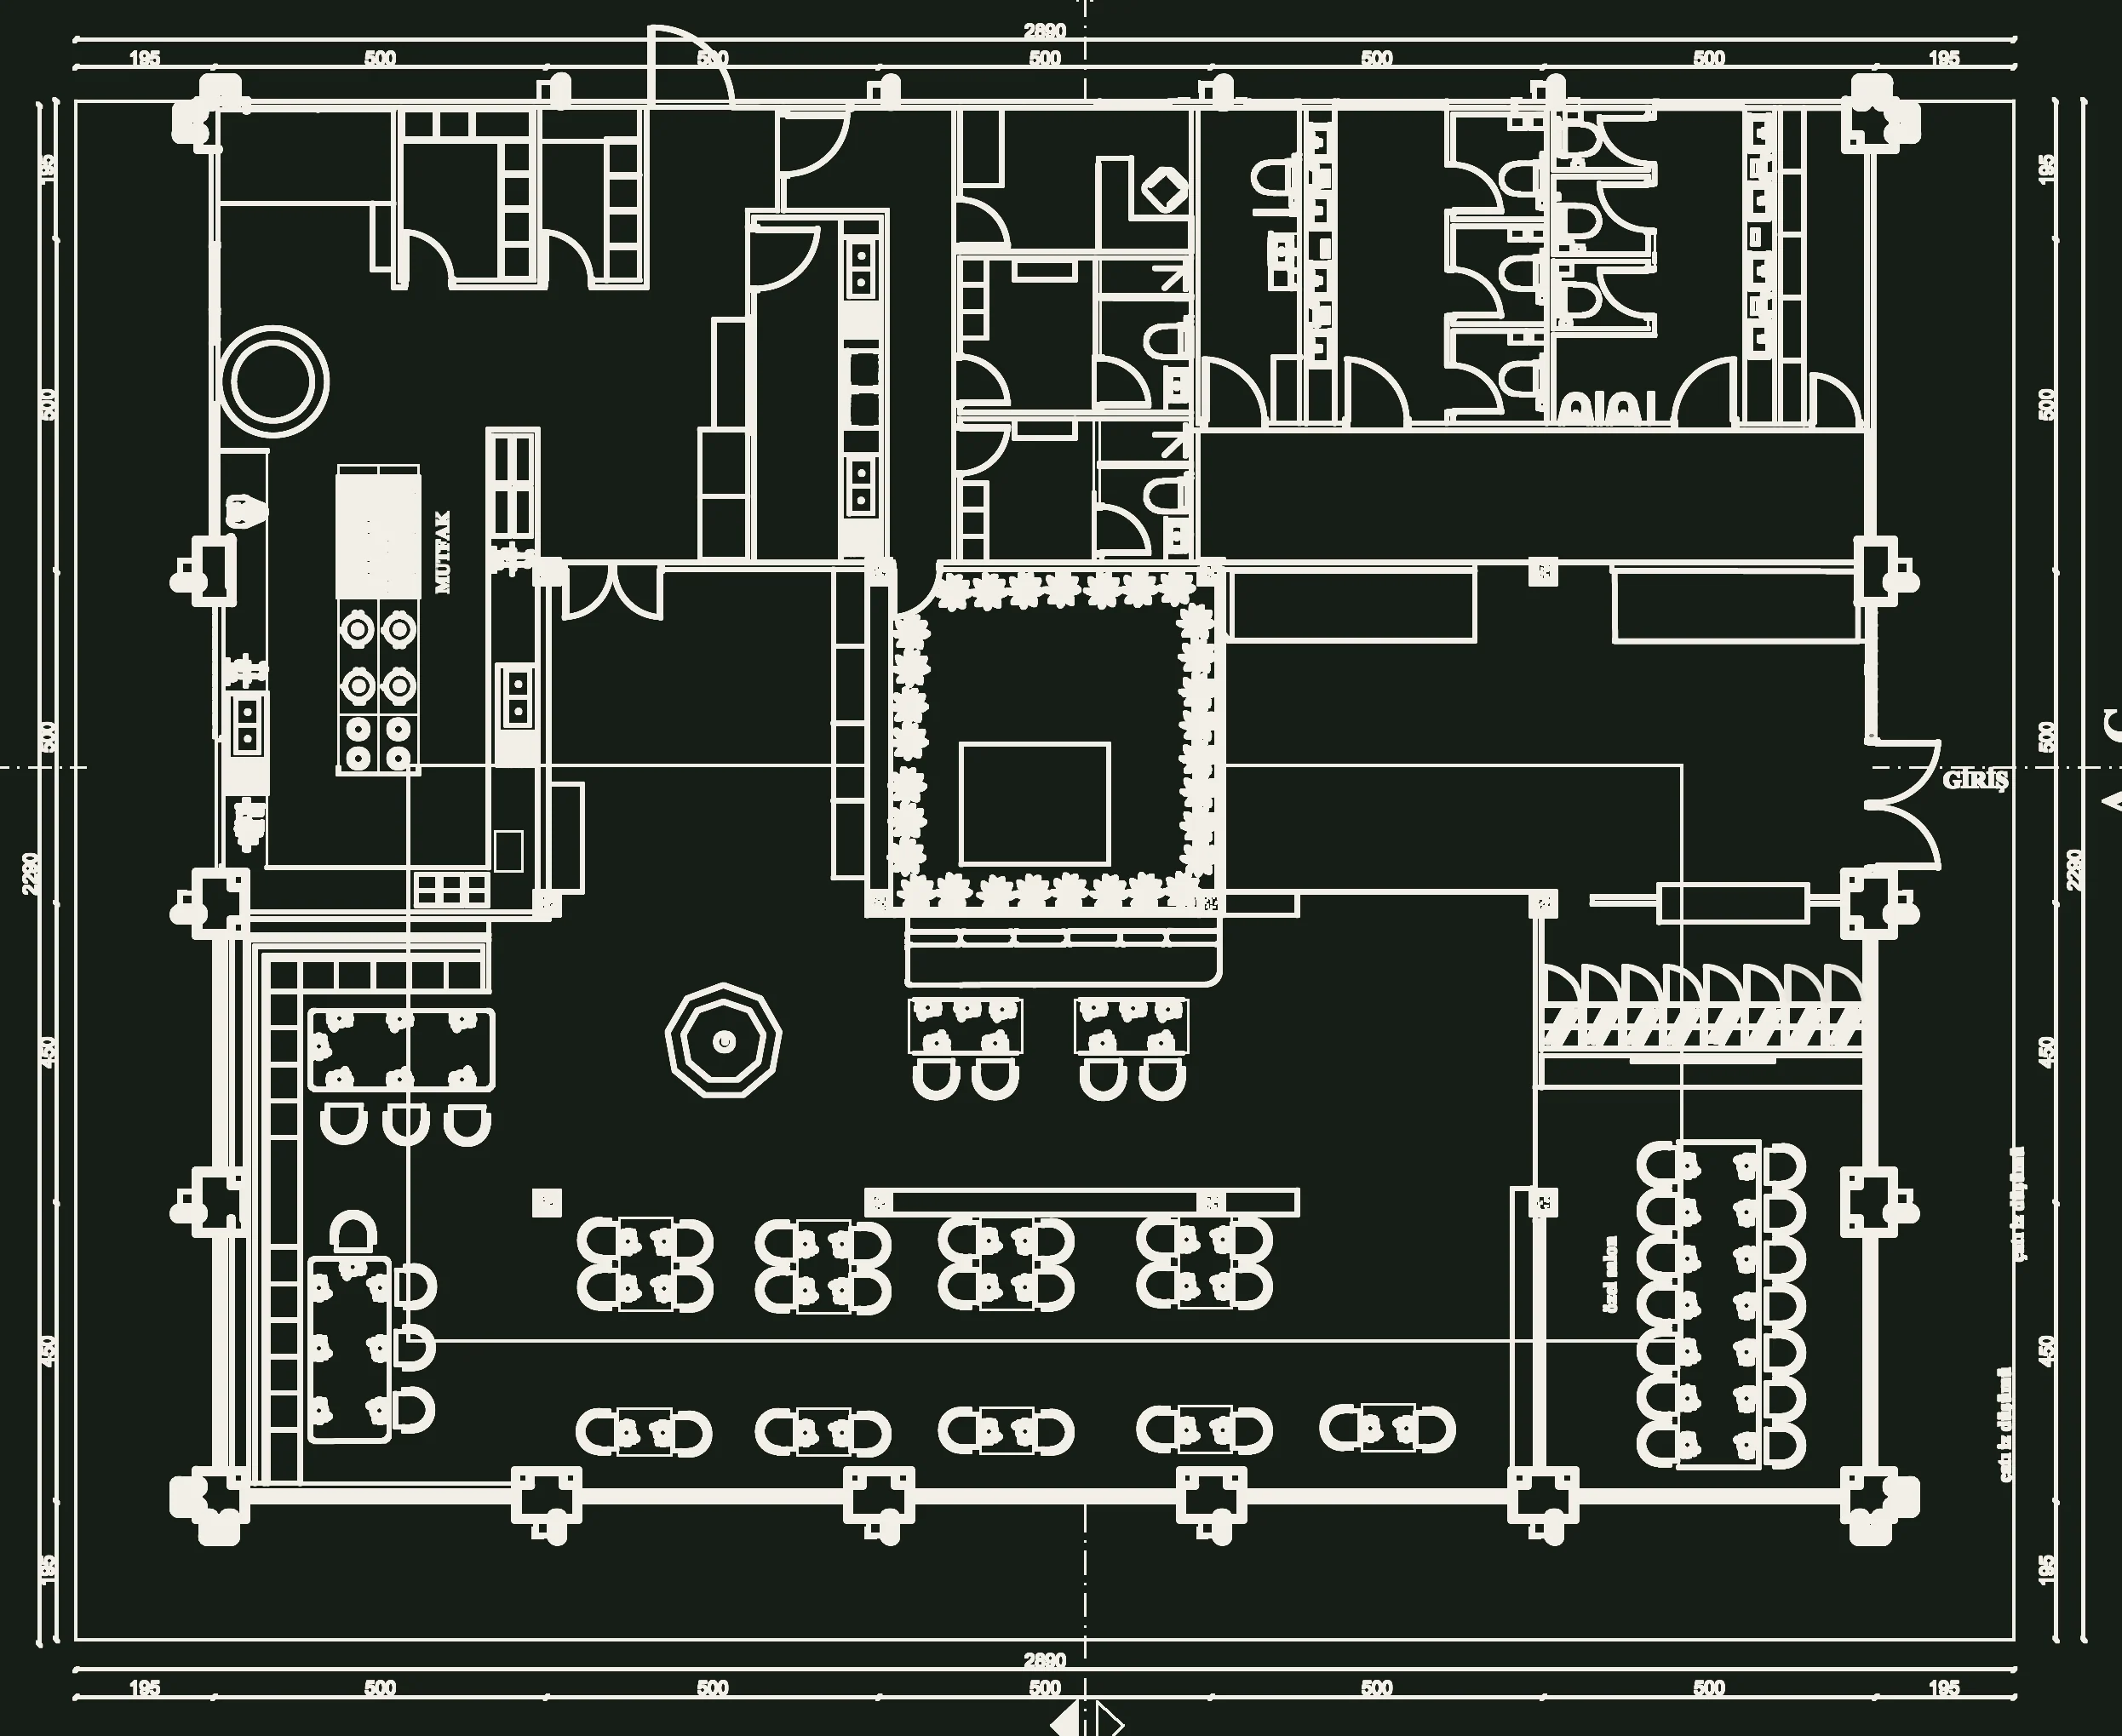

The services carried out from the first drawing to the last fitting, and the kinds of space worked on so far.
The whole project can be taken on, or a single item.
From the layout to the construction set: plans, sections, elevations and detail drawings, produced to scale in AutoCAD.
The model is built and lit in D5. The space is seen before decisions are made; the image verifies the drawing.
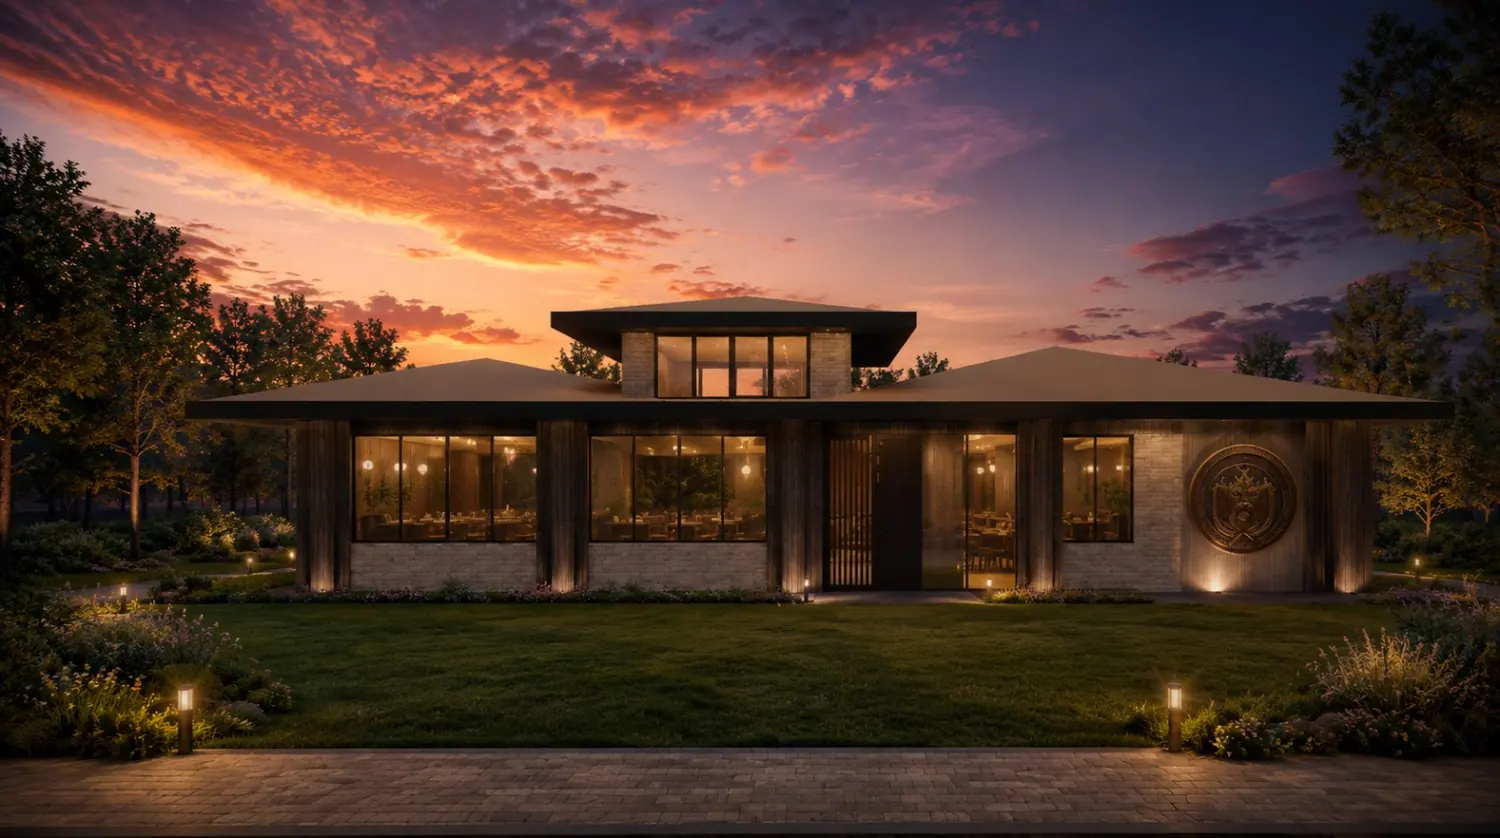
Contractor selection, material checks and on-site inspection during construction.
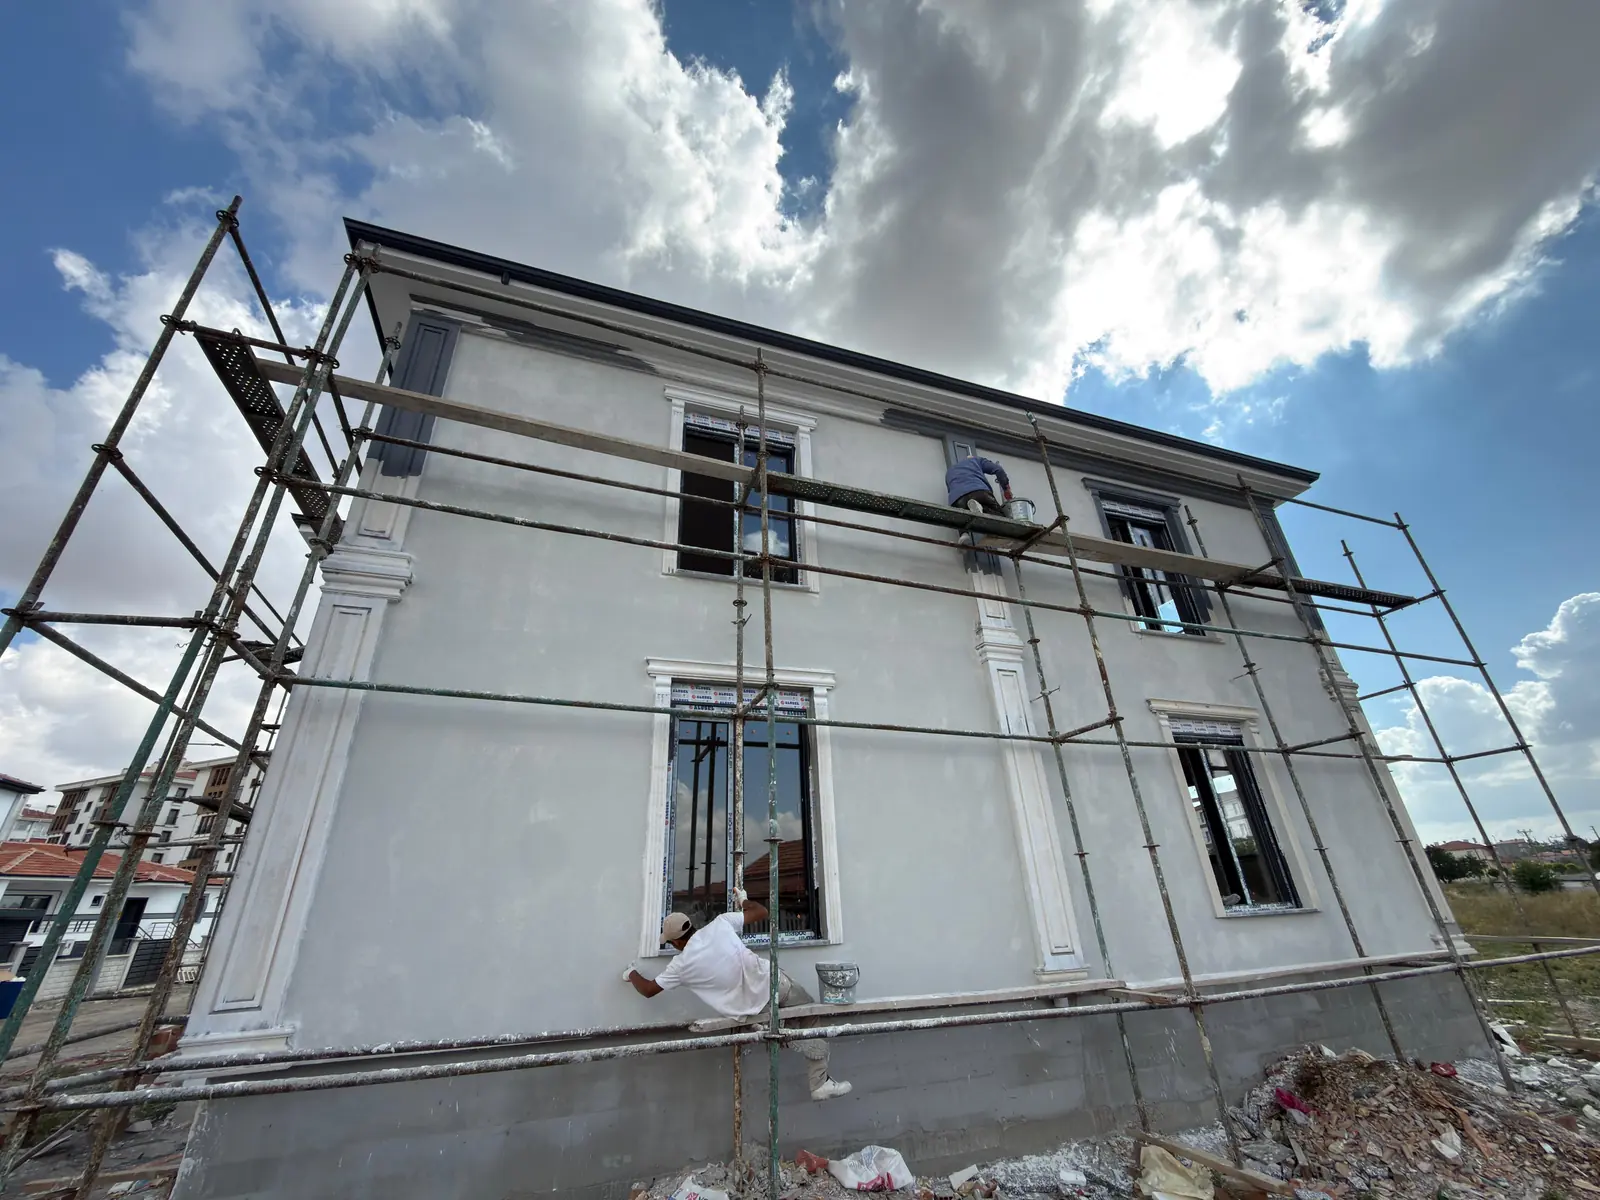
Fabrication checks, material approvals and on-site coordination. Carried out on the three villas in Çorum.
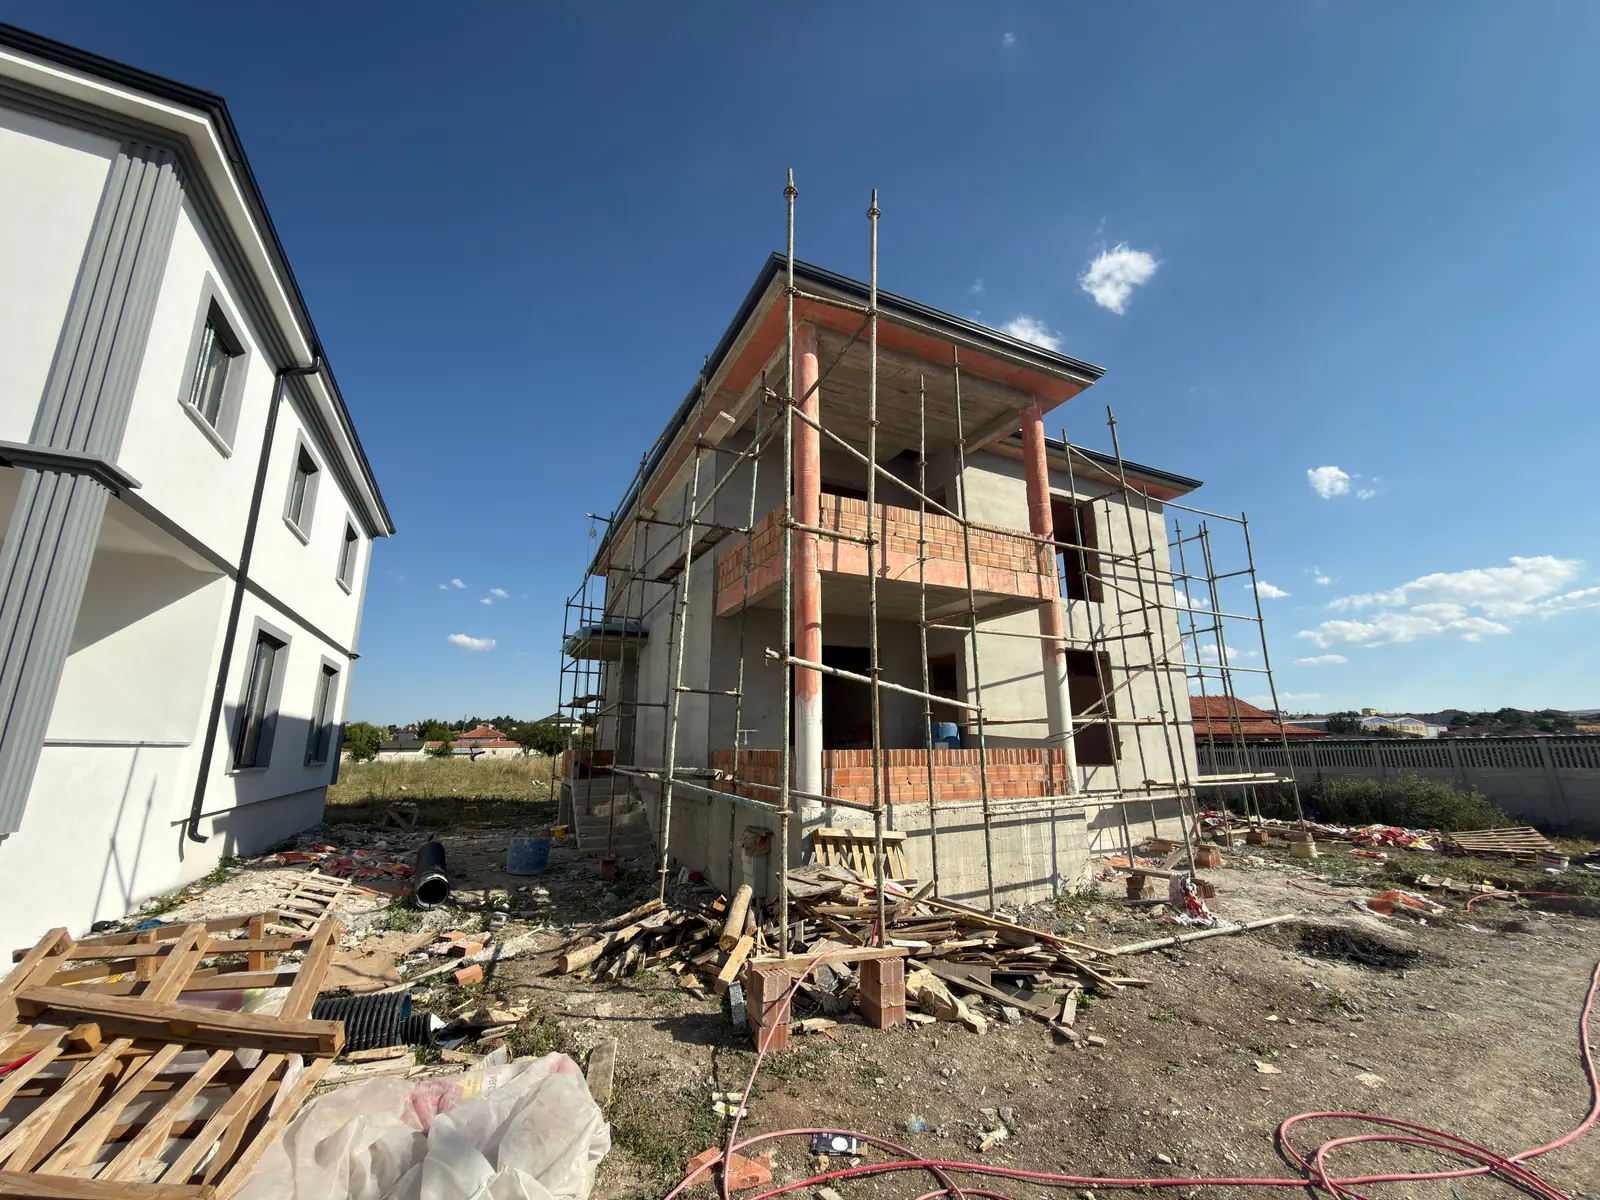
Bespoke furniture. Shop drawings are produced and the piece is made in the workshop.
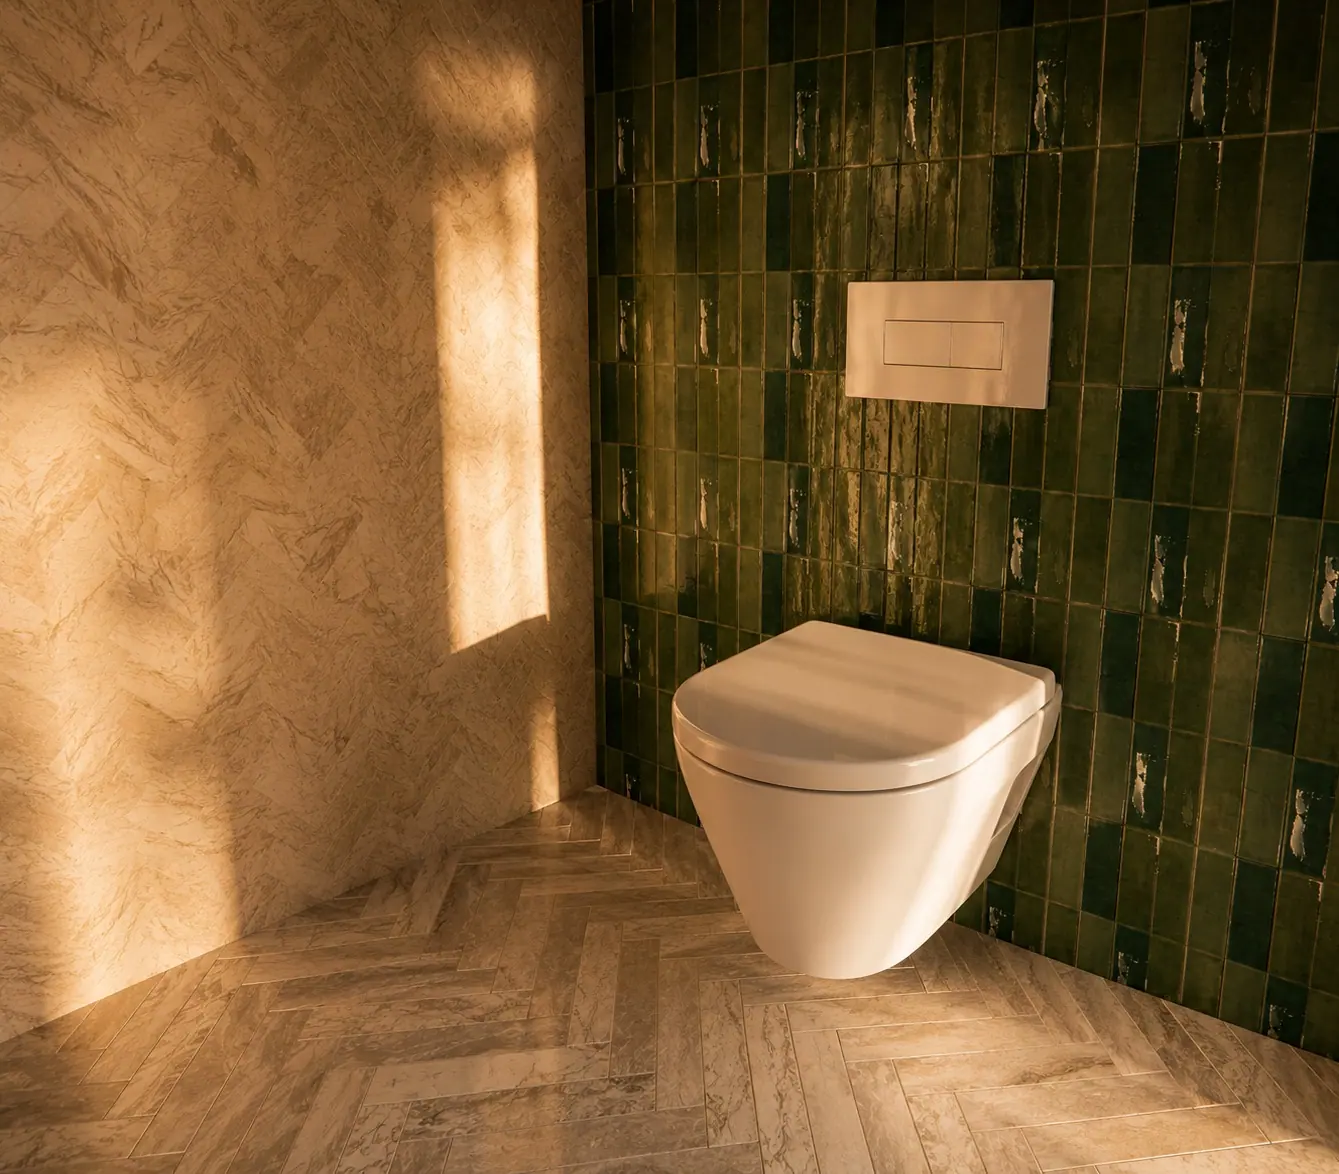
Advice on massing, facade and siting decisions; review of existing projects.
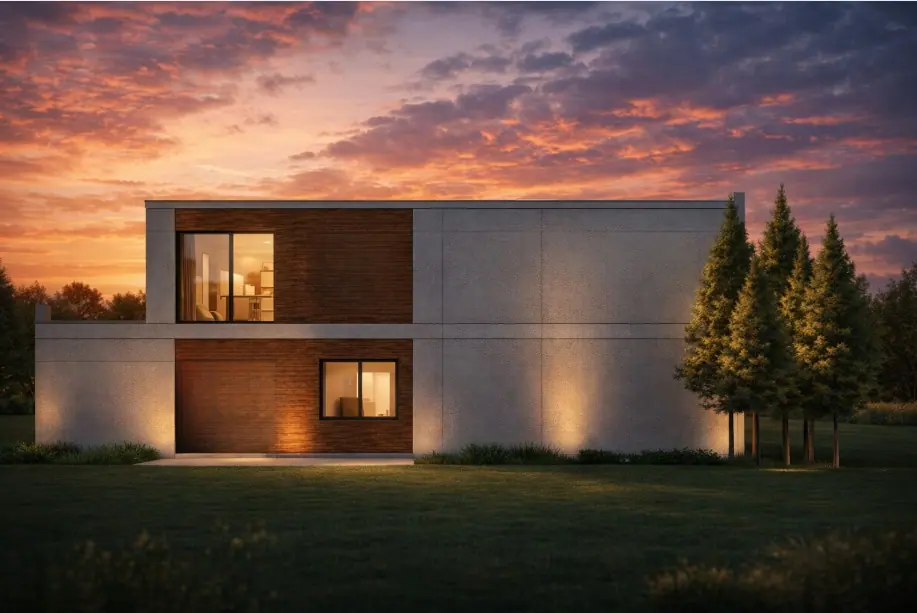
Garden, terrace, poolside and planting; exterior lighting and hard landscaping.
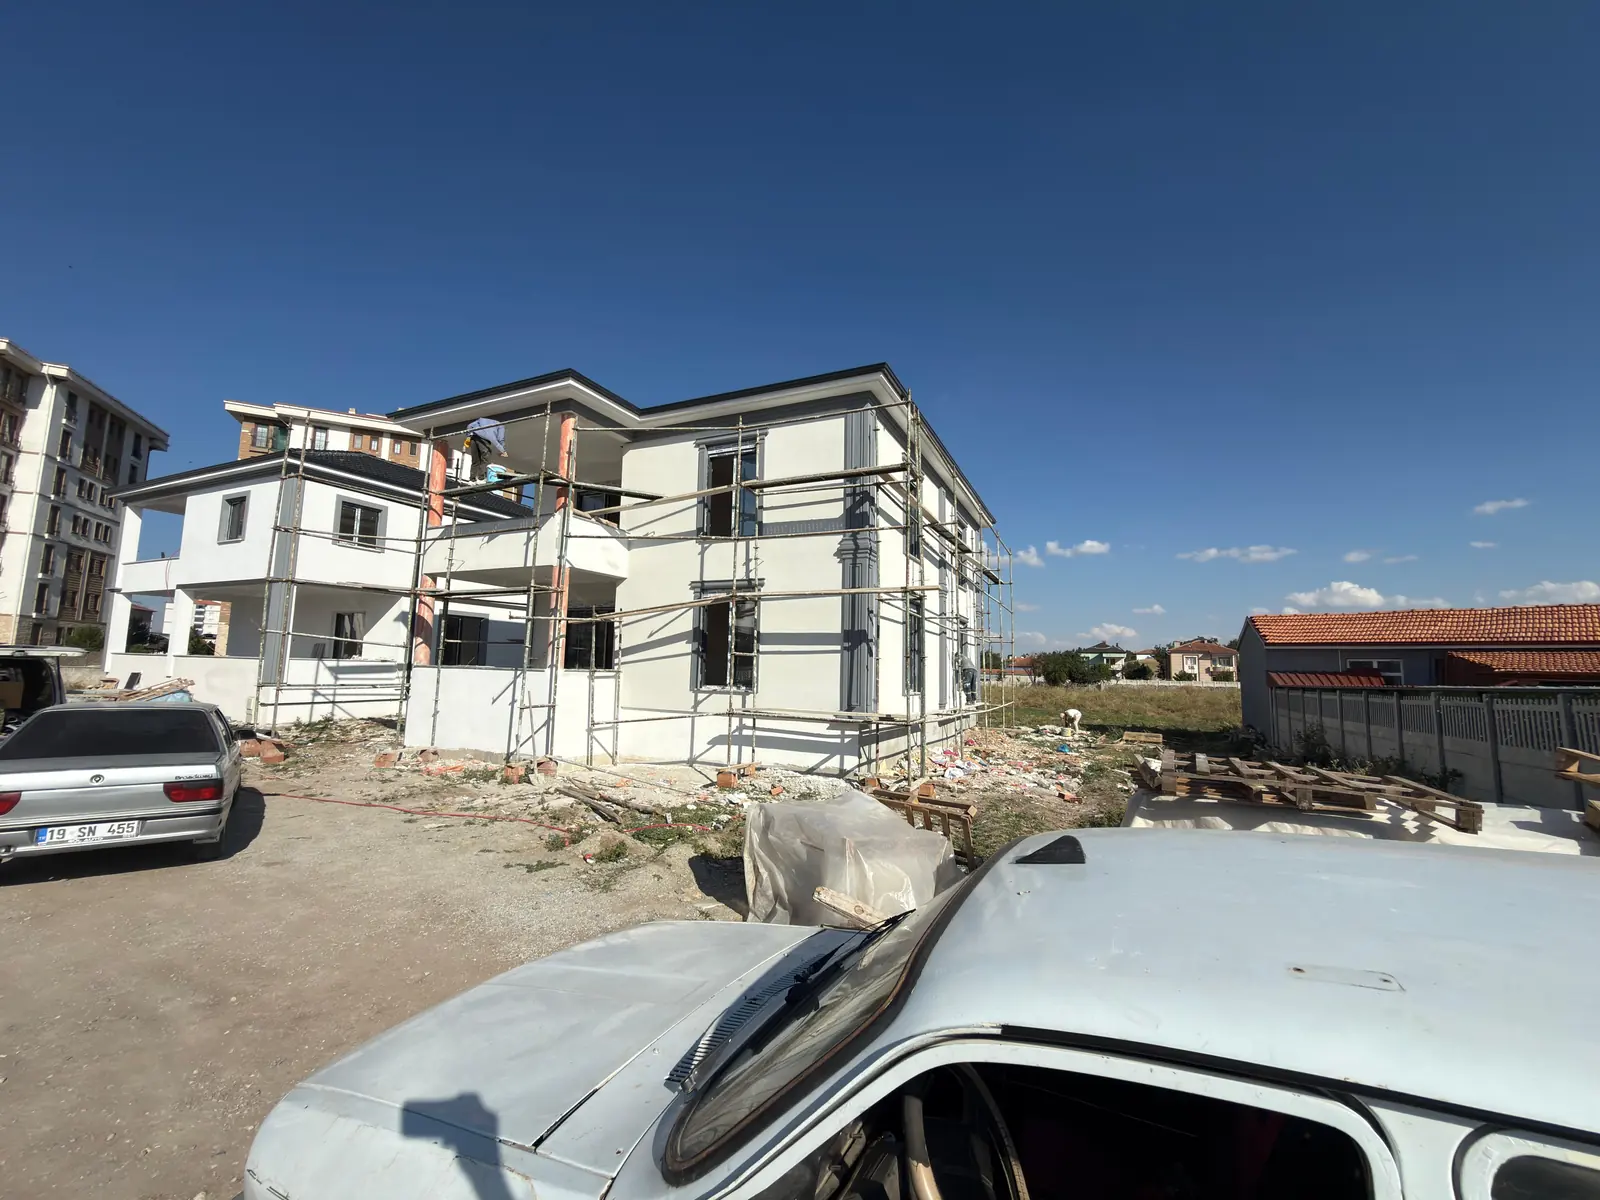
The kinds of space worked on so far, and open to work on.
The whole house: living areas, wet rooms, dressing rooms and plant spaces.
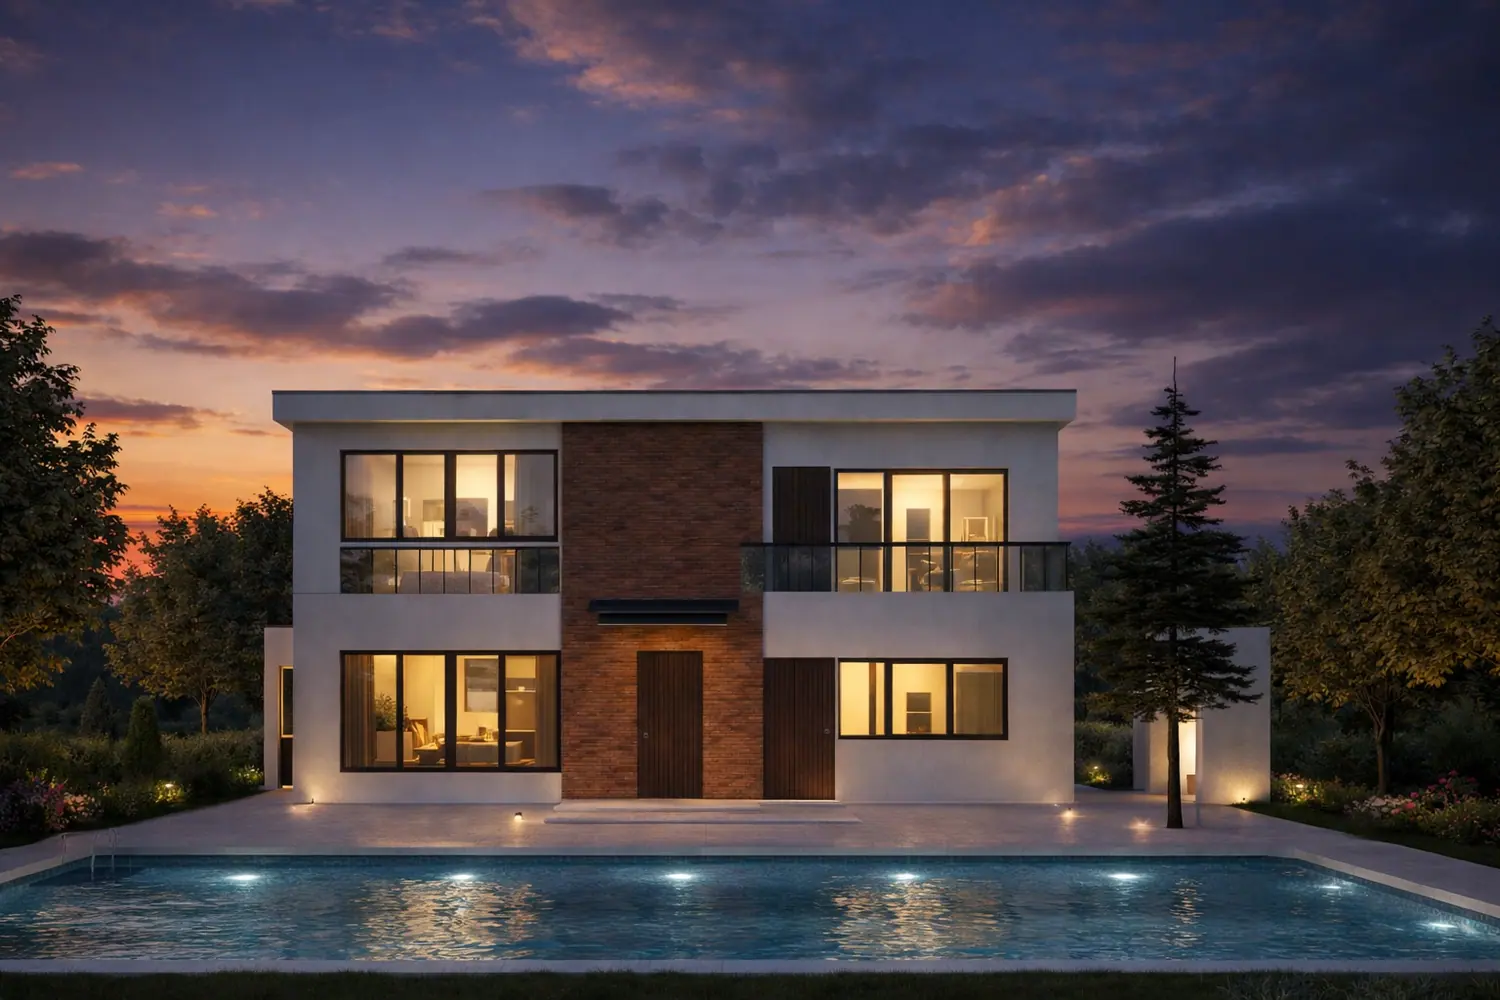
Dining room, kitchen and service flow; seating capacity and washroom planning.
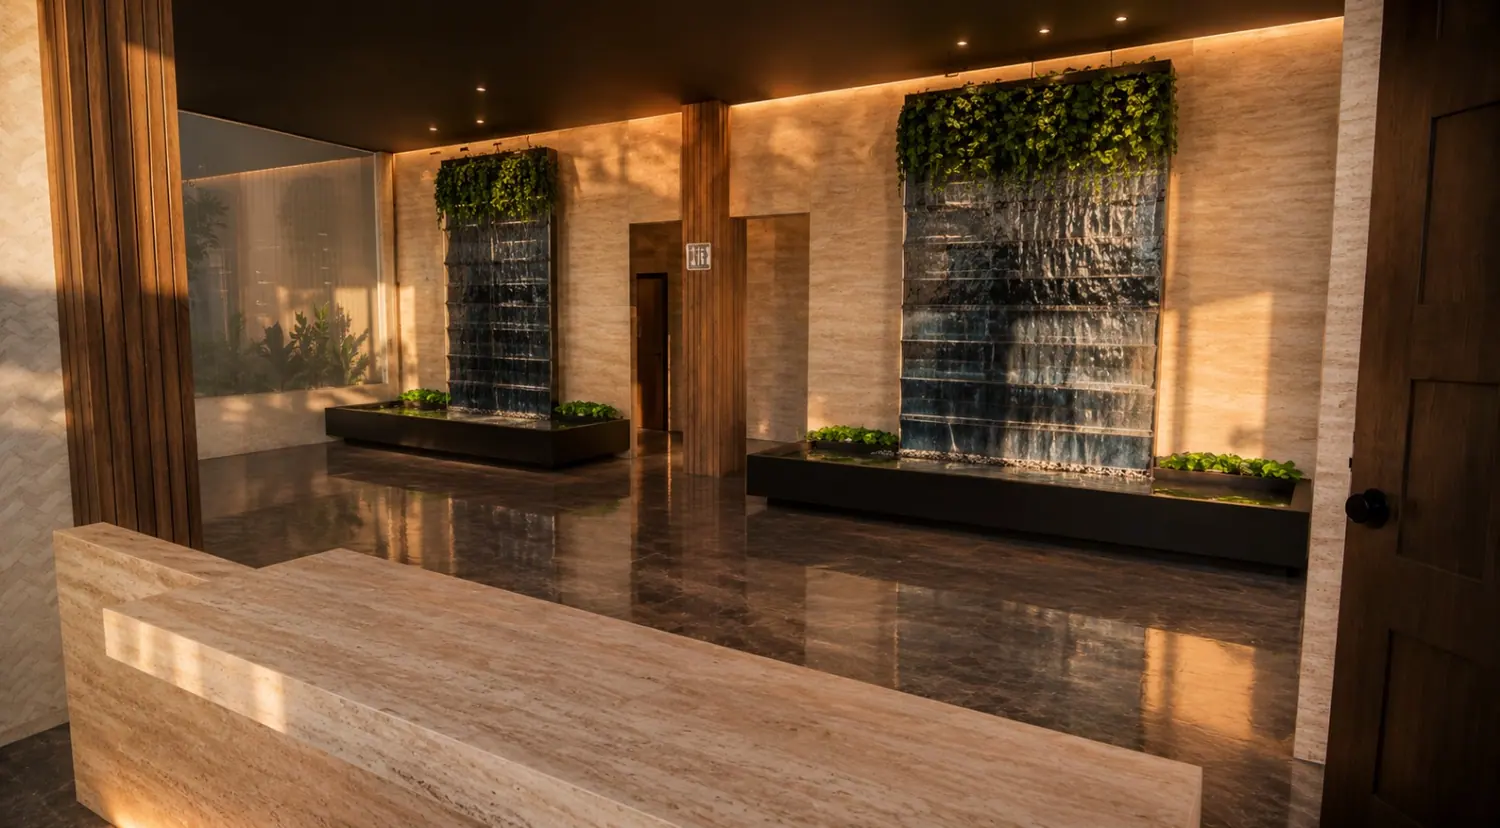
Shopfront, display layout, till and stockroom relationships; materials matched to the brand.
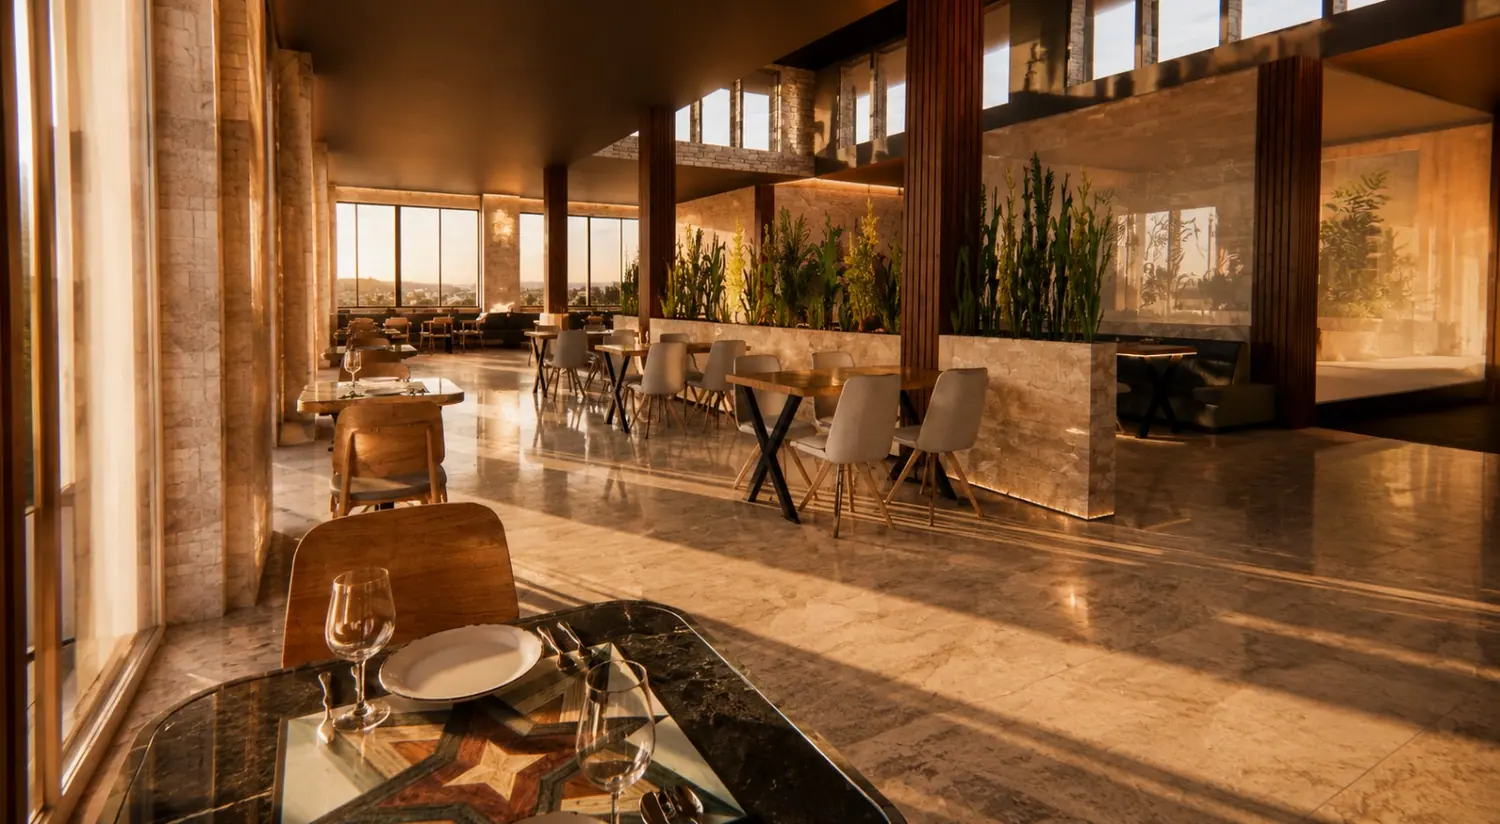
Lobby, room types and shared areas; repeatable room solutions and FF&E schedules.
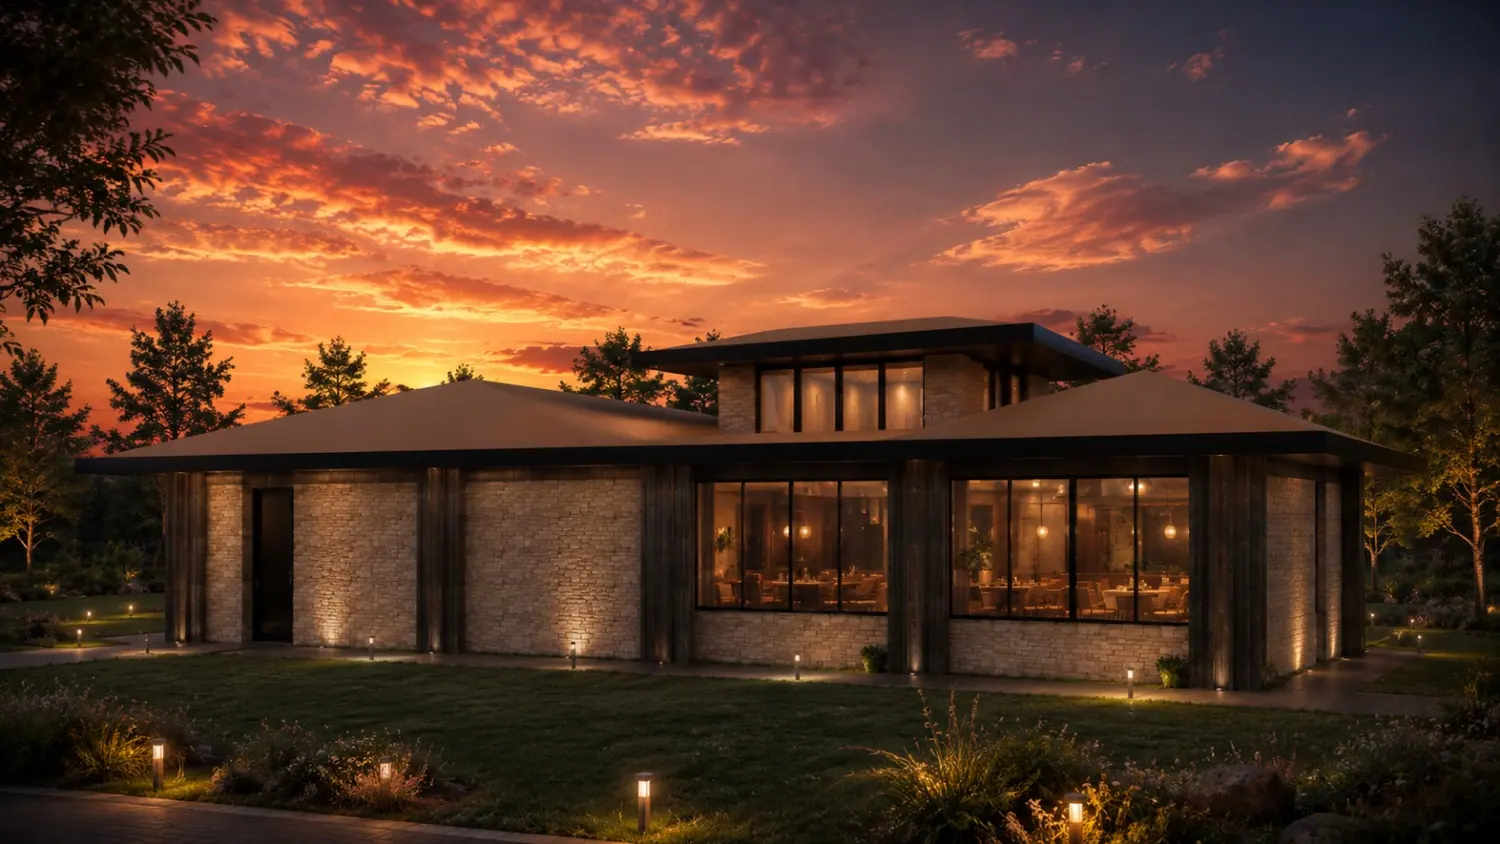
Have a project in mind?
Get in touch