

- Location
- Alaca · Çorum
- Floor area
- 2 × 230 m² · 1 × 200 m²
- Storeys
- Two storeys each
- Status
- 90% complete
- Role
- Interior architect and site manager
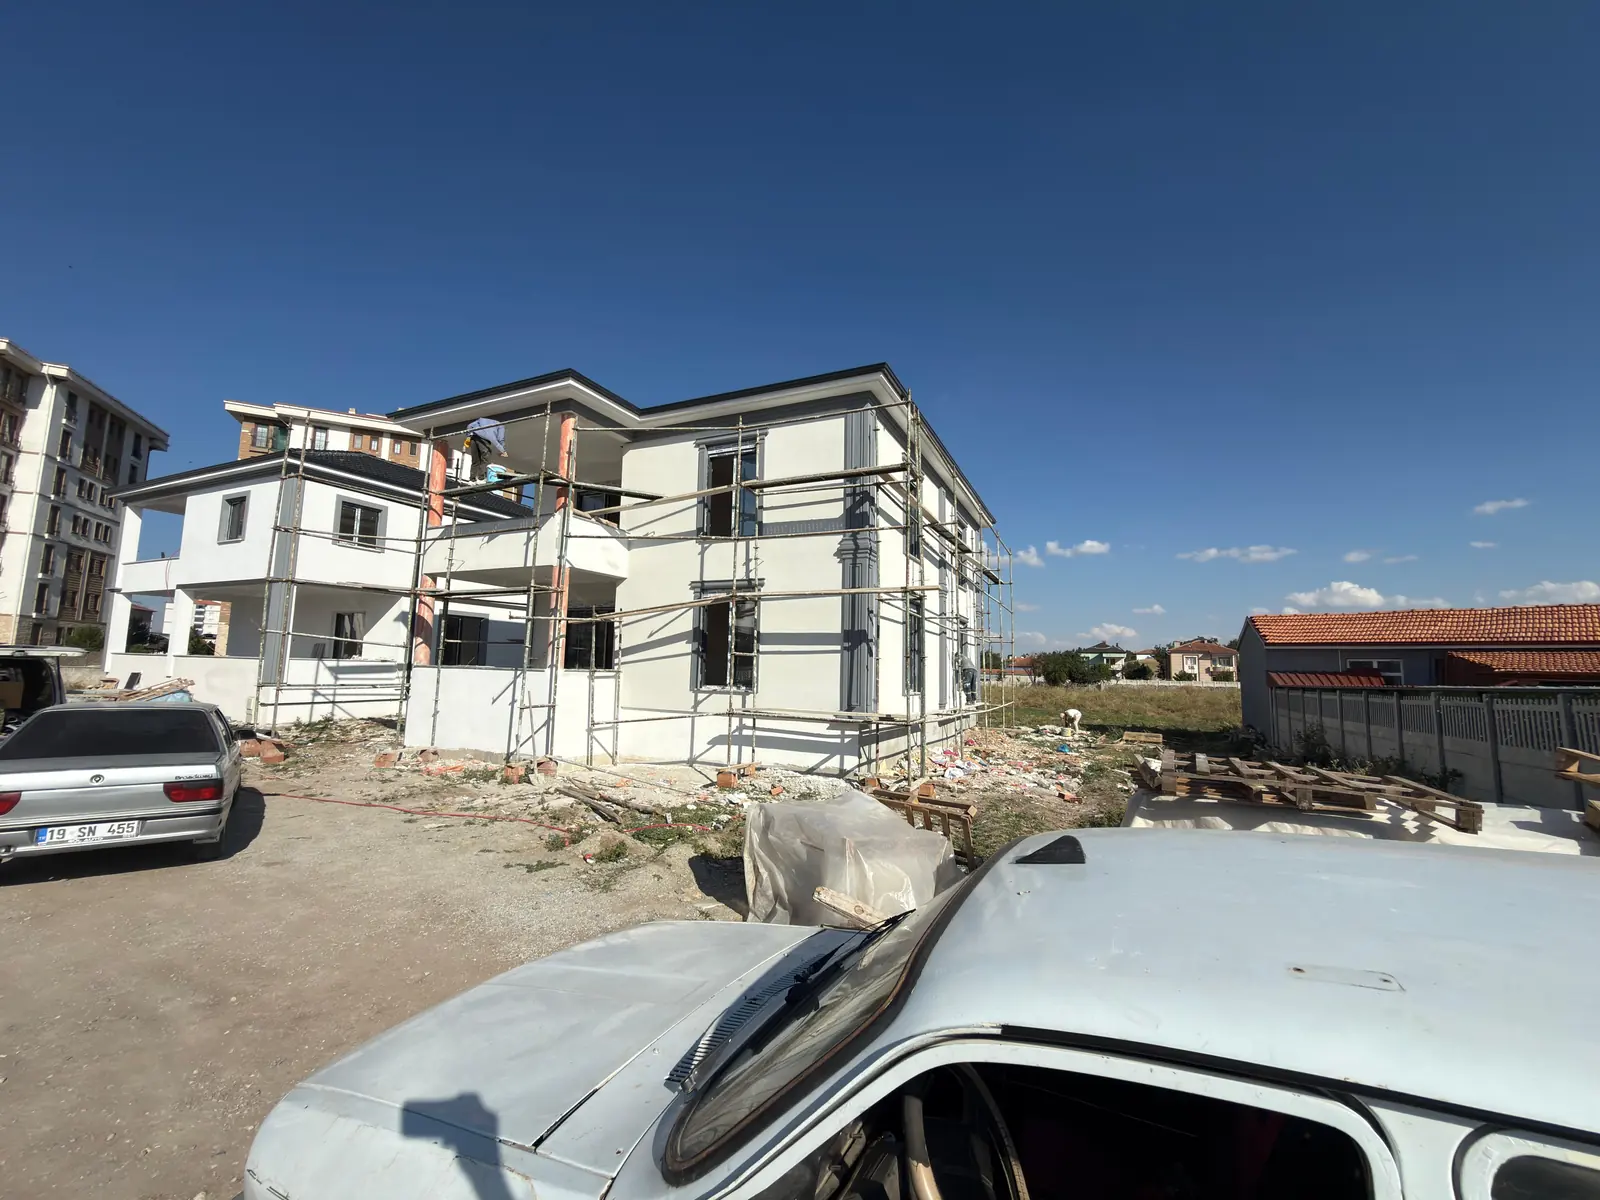
External render and moulded surrounds, applied on site
Three houses on one plot. Two at 230 m², one at 200 m²; all two storeys. On this project Emir took on both the interiors and the site management — fabrication checks, material approvals and on-site coordination.
The brief and the solution
The three villas are not copies of one another; their dimensions, facades and interior solutions were each worked out separately. Material choices, from the window surrounds to the floor marble, were made by Emir. Because site management sat with the same person, design decisions carried through to fabrication without being diluted.
SITE PHOTOGRAPHThe frames below were taken on site during construction: from the concrete shell to the facade render, from the partitions to the floor tiling.
Shell
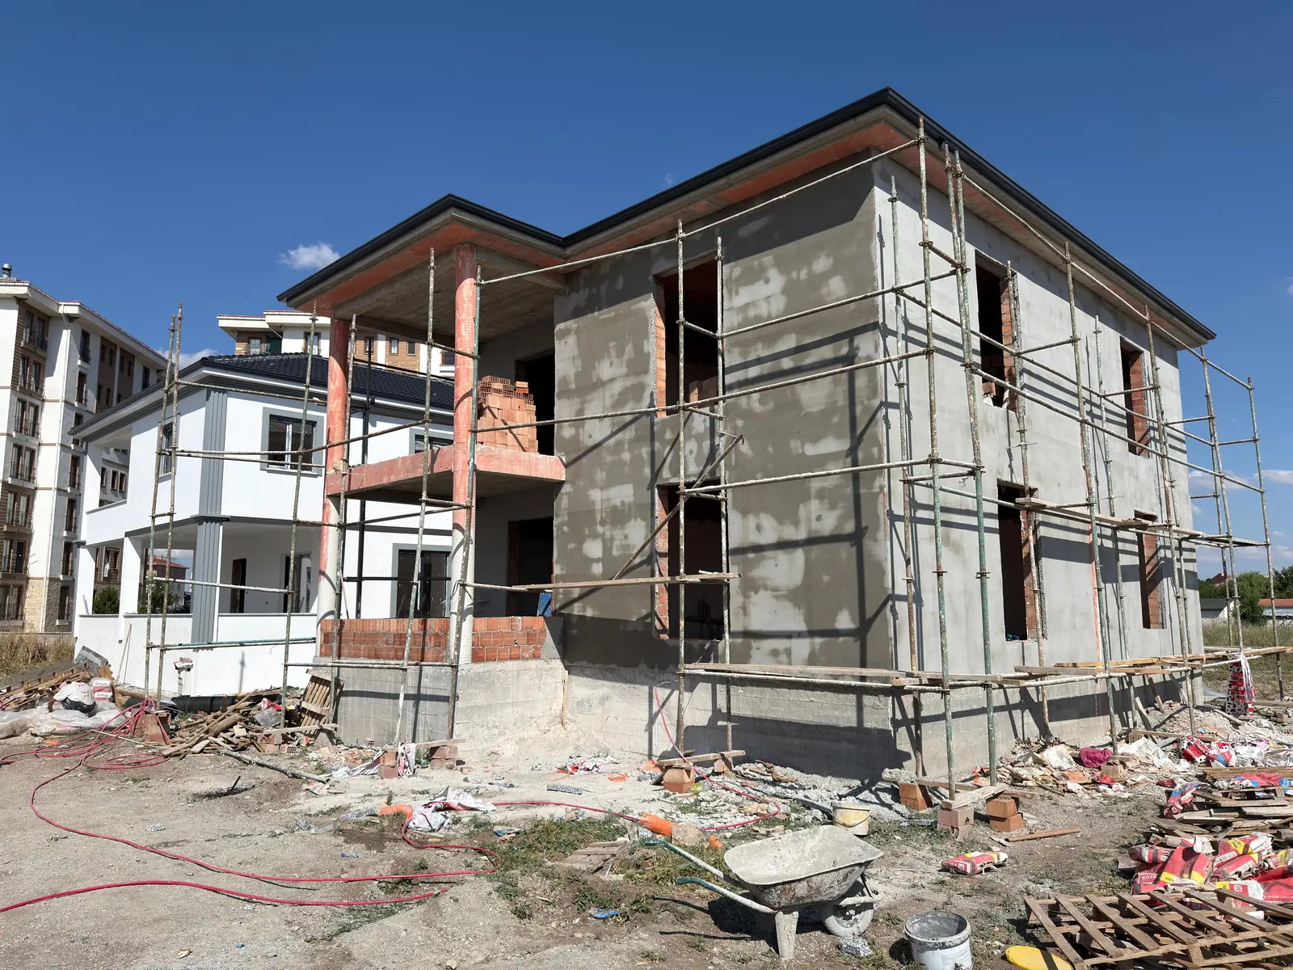
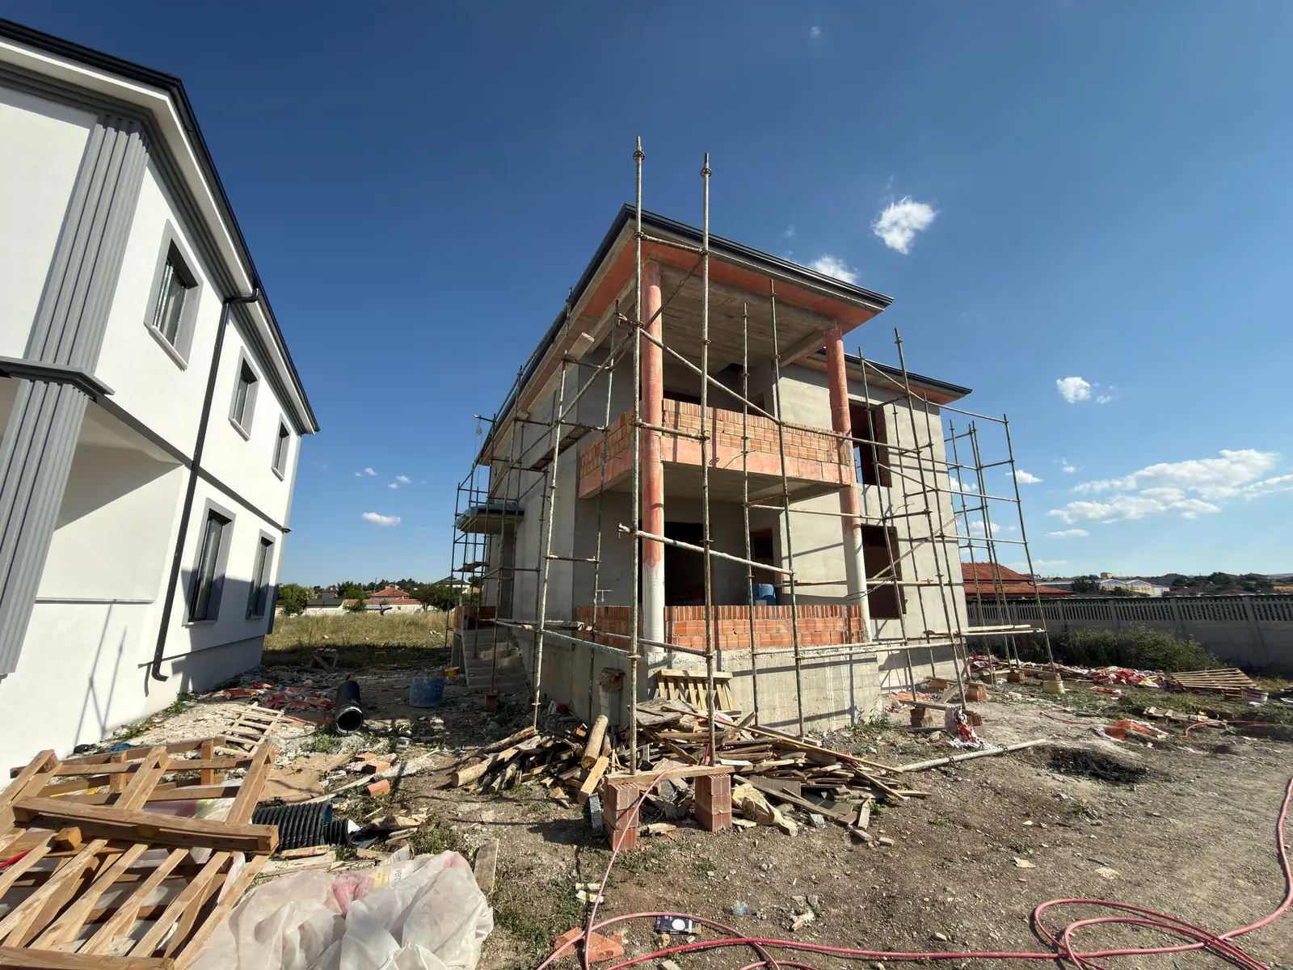
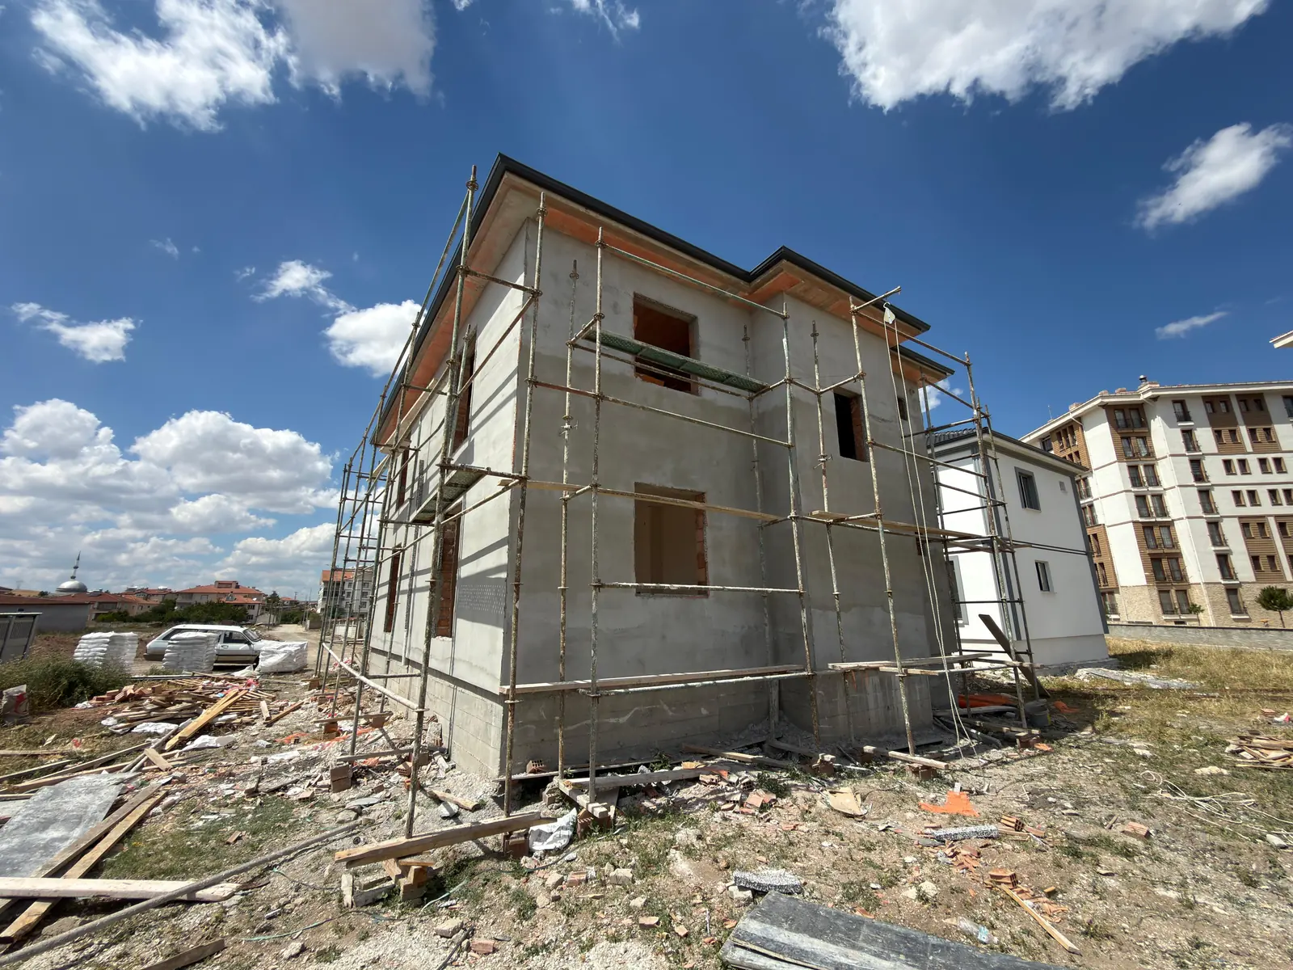
Concrete frame, brick infill and scaffolding
Facade
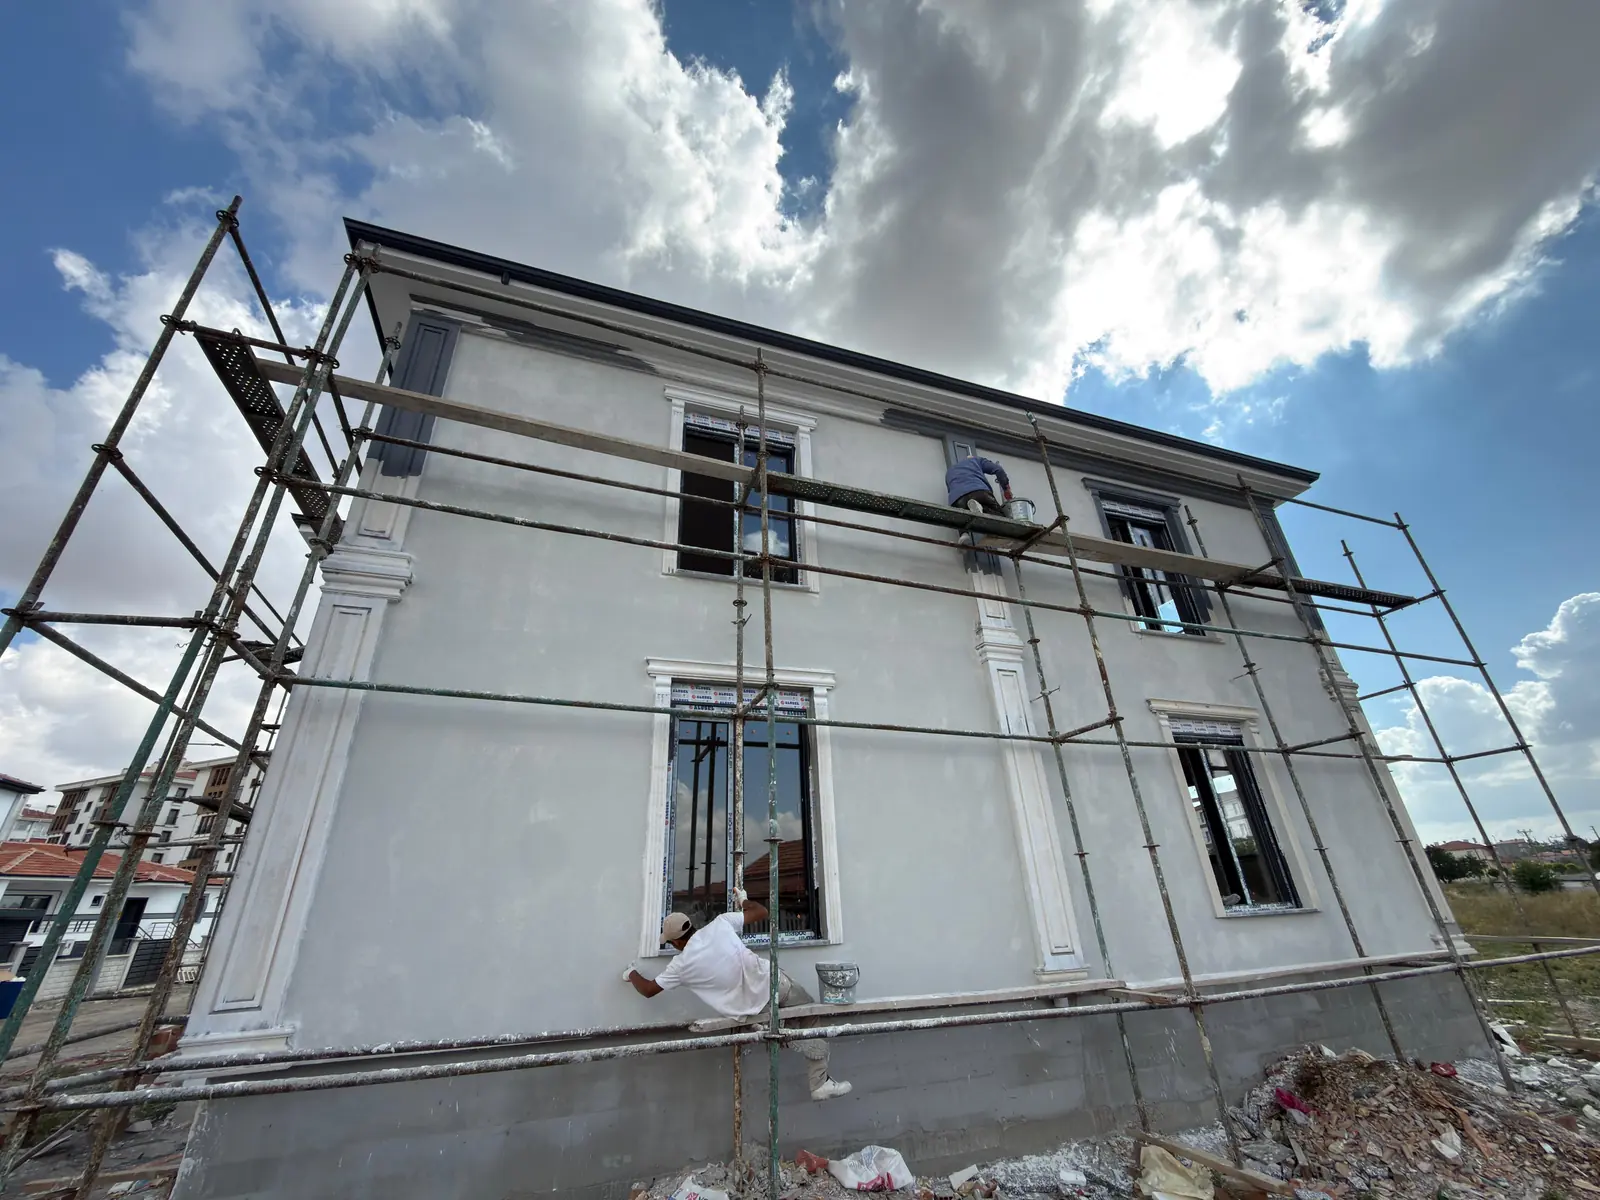
External render and moulded surrounds, applied on site
Interior fit-out
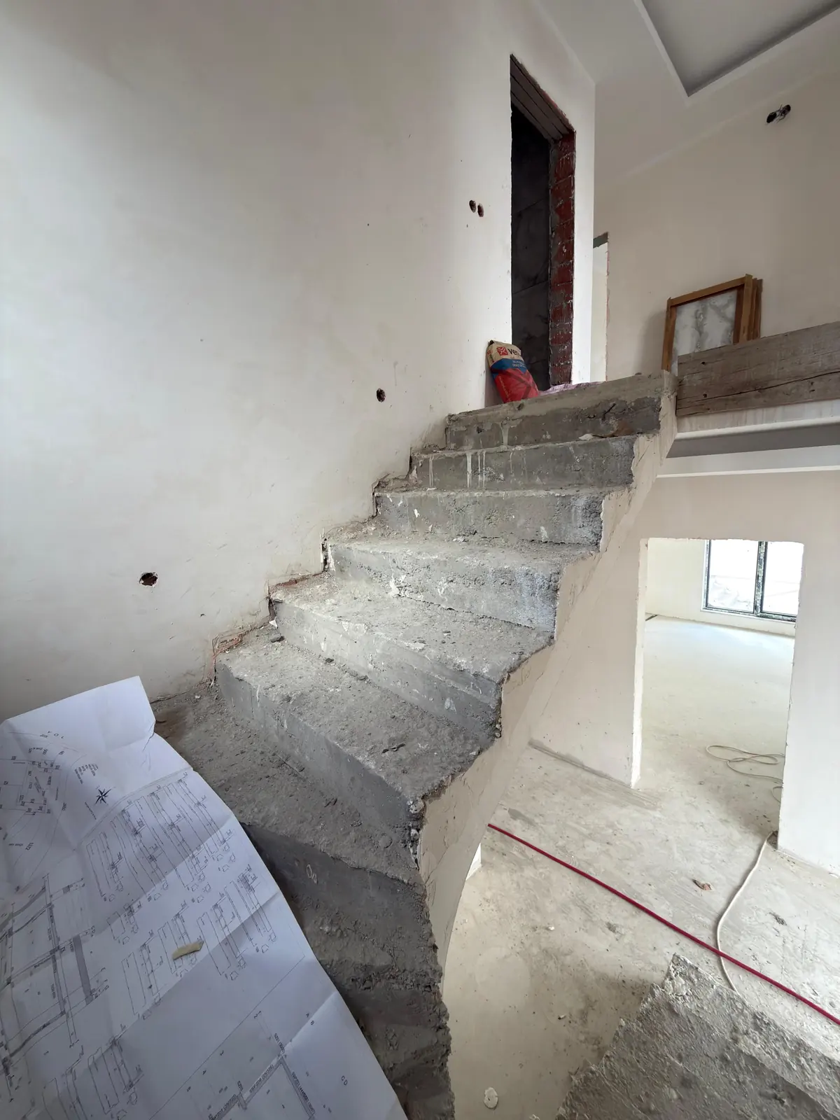
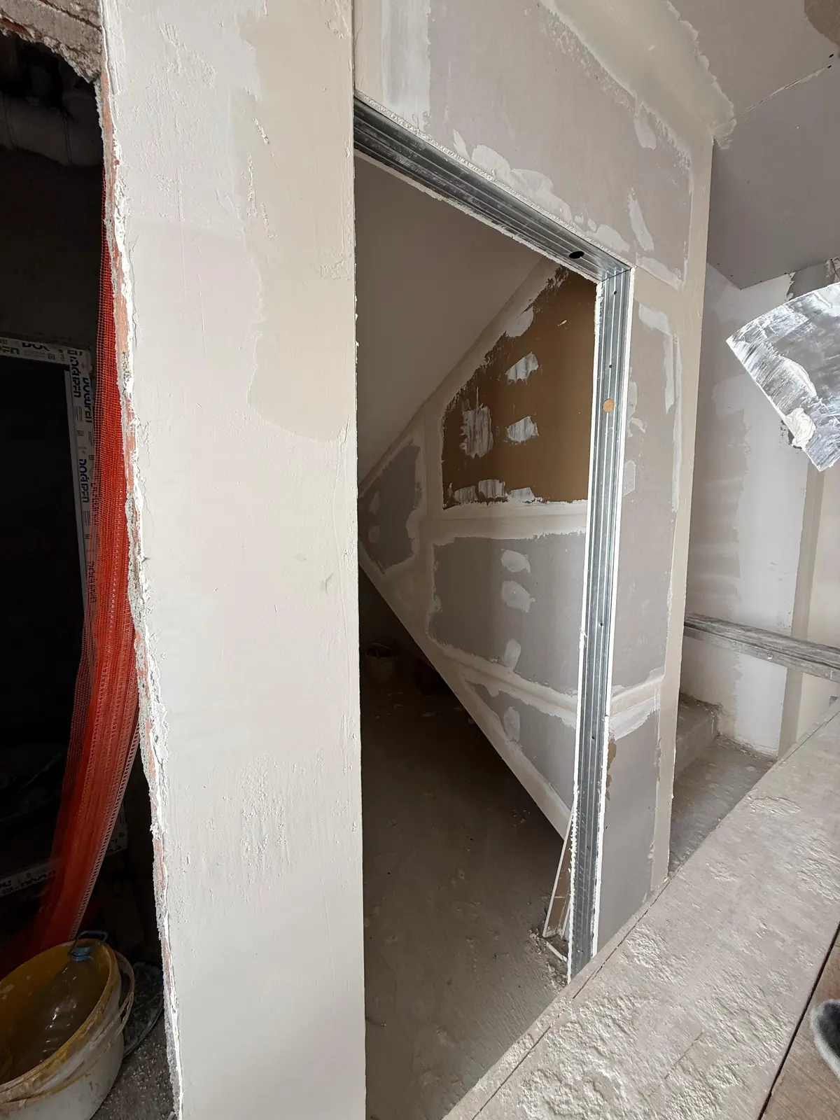
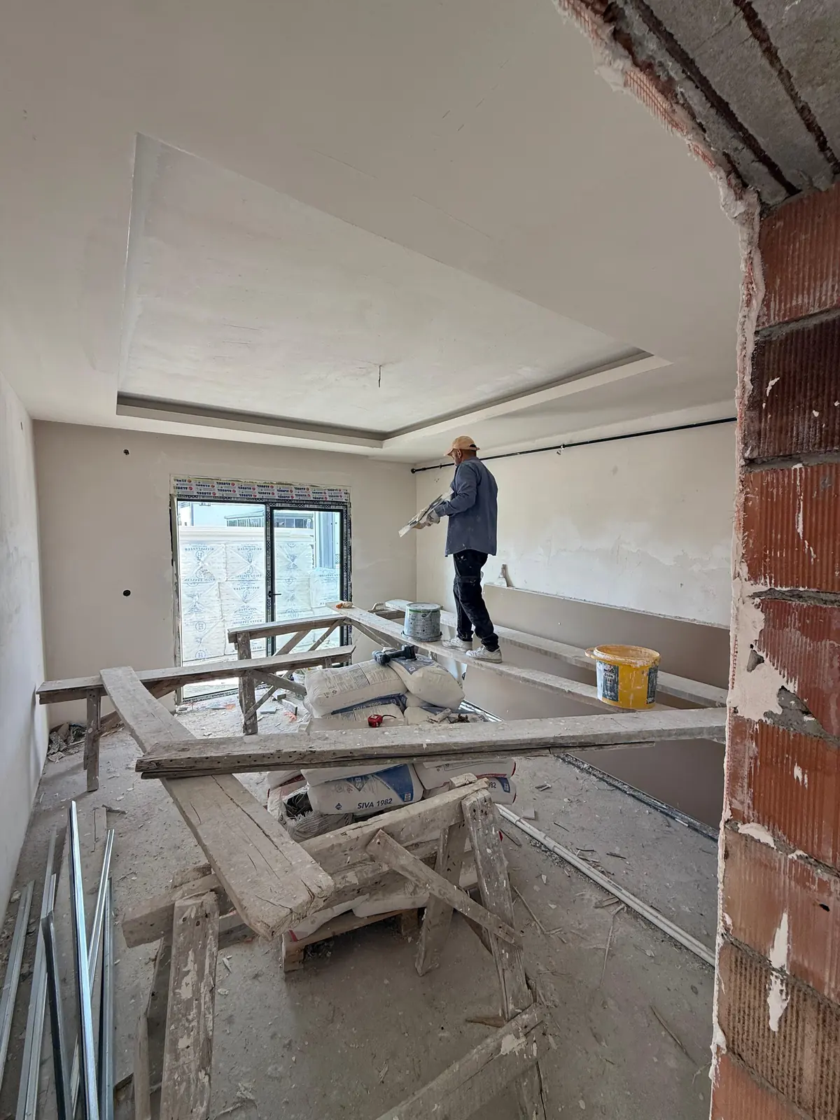
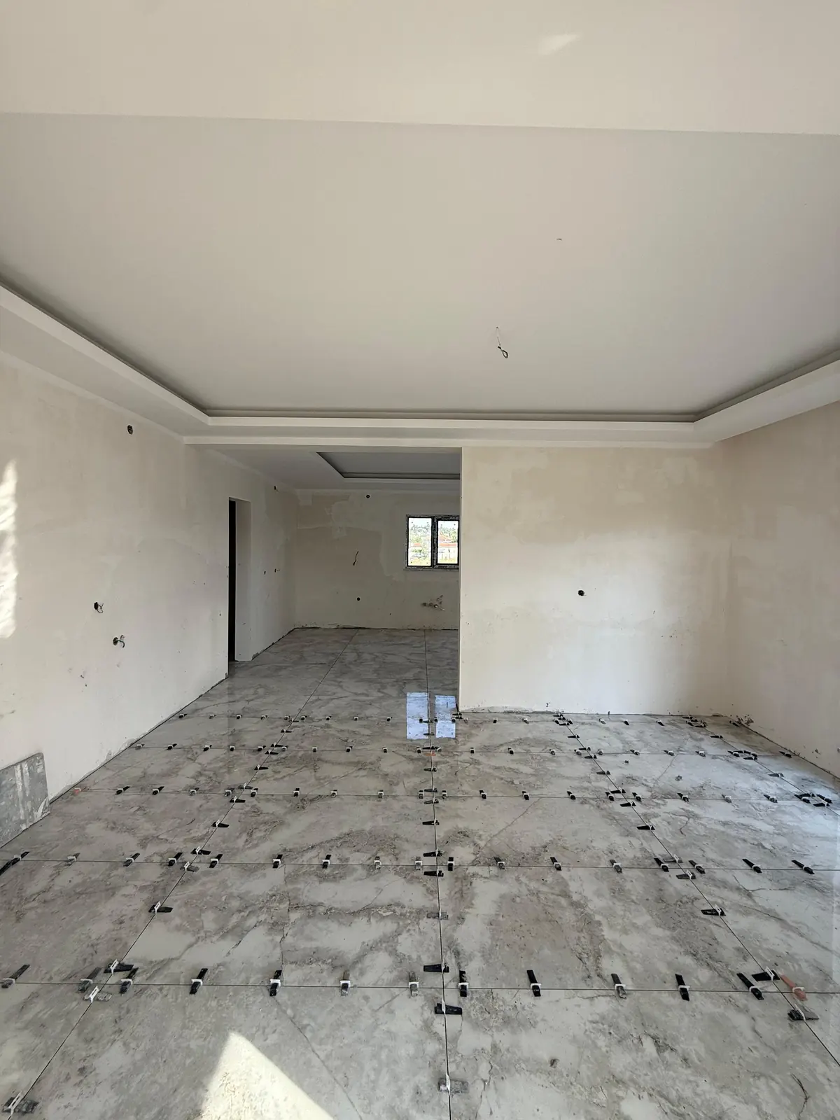
Stairs, partitions, coffered ceilings and floor tiling
Completed
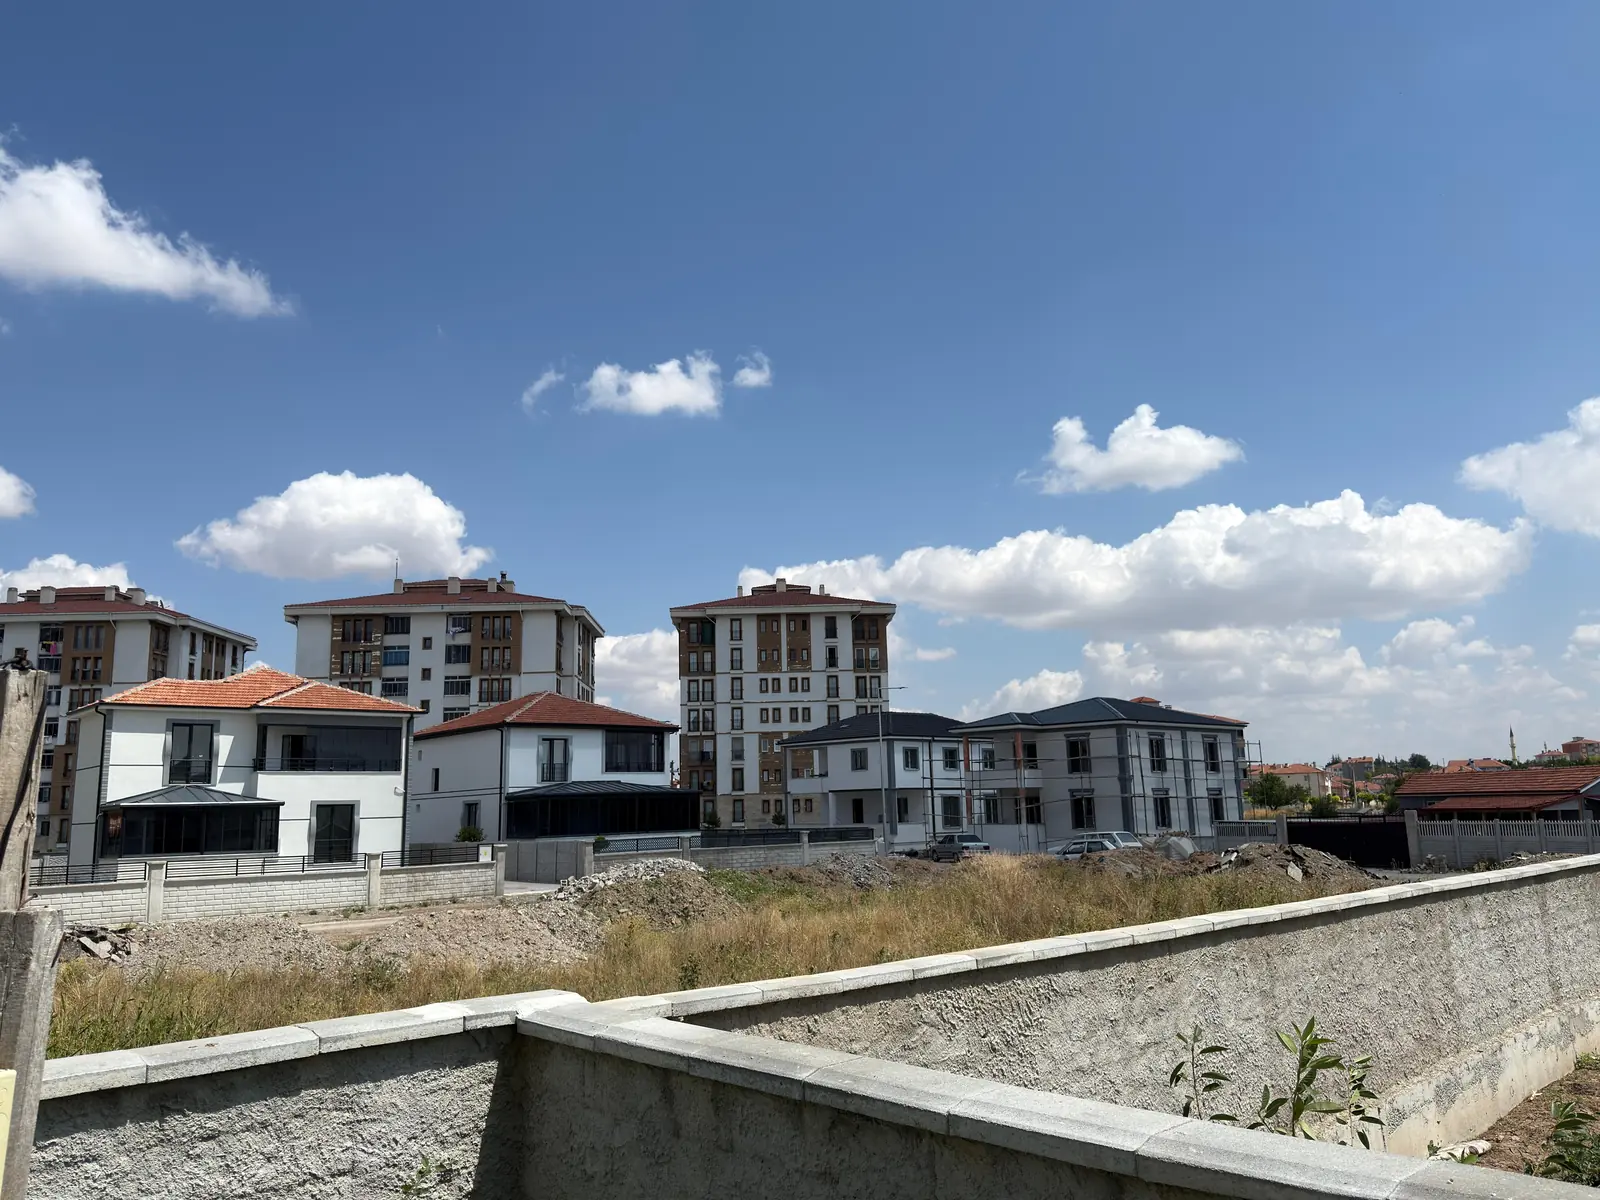
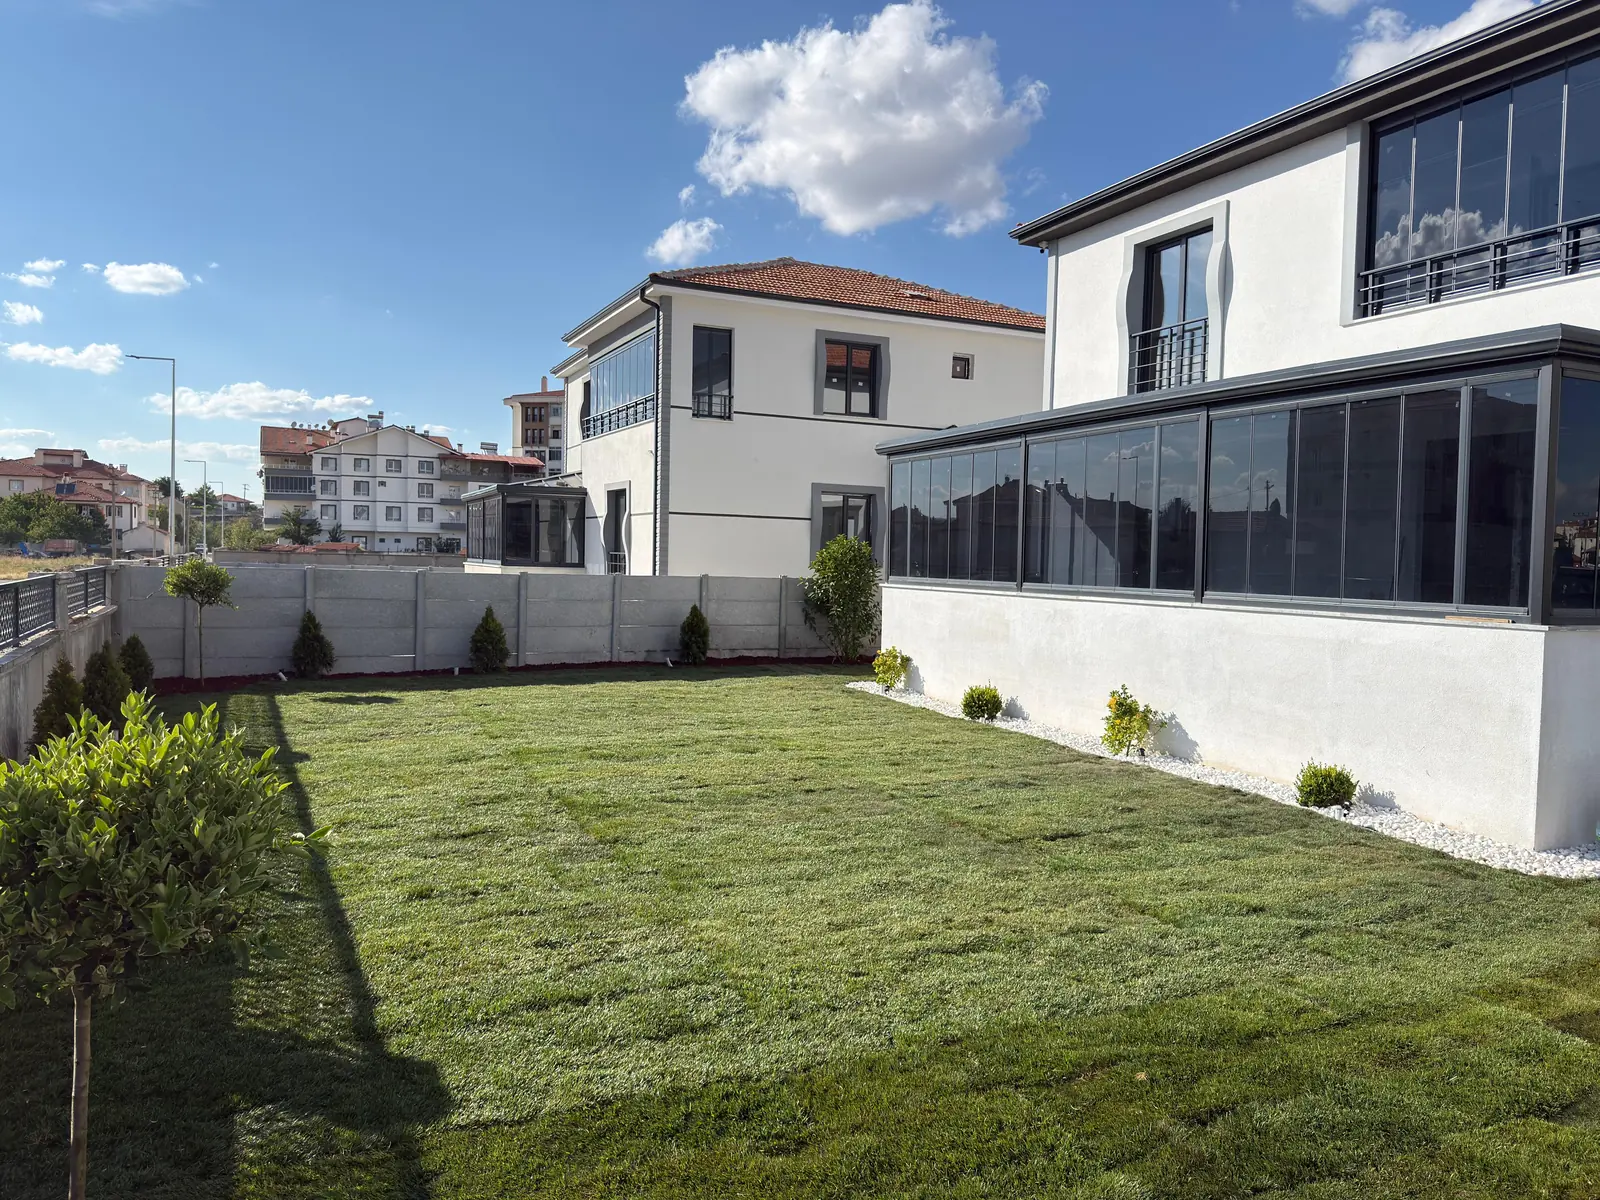
Garden and conservatory, finished
From the air
The completed villas — drone footage taken on site