
- Location
- Belgradkapı, Zeytinburnu · Istanbul
- Floor area
- ~660 m²
- Overall size
- 28.90 × 22.90 m
- Storeys
- Single storey, central volume raised to +5.50
- Status
- Design stage
- Scope
- Architecture + interiors, full project
- Software
- AutoCAD, Revit, SketchUp, D5
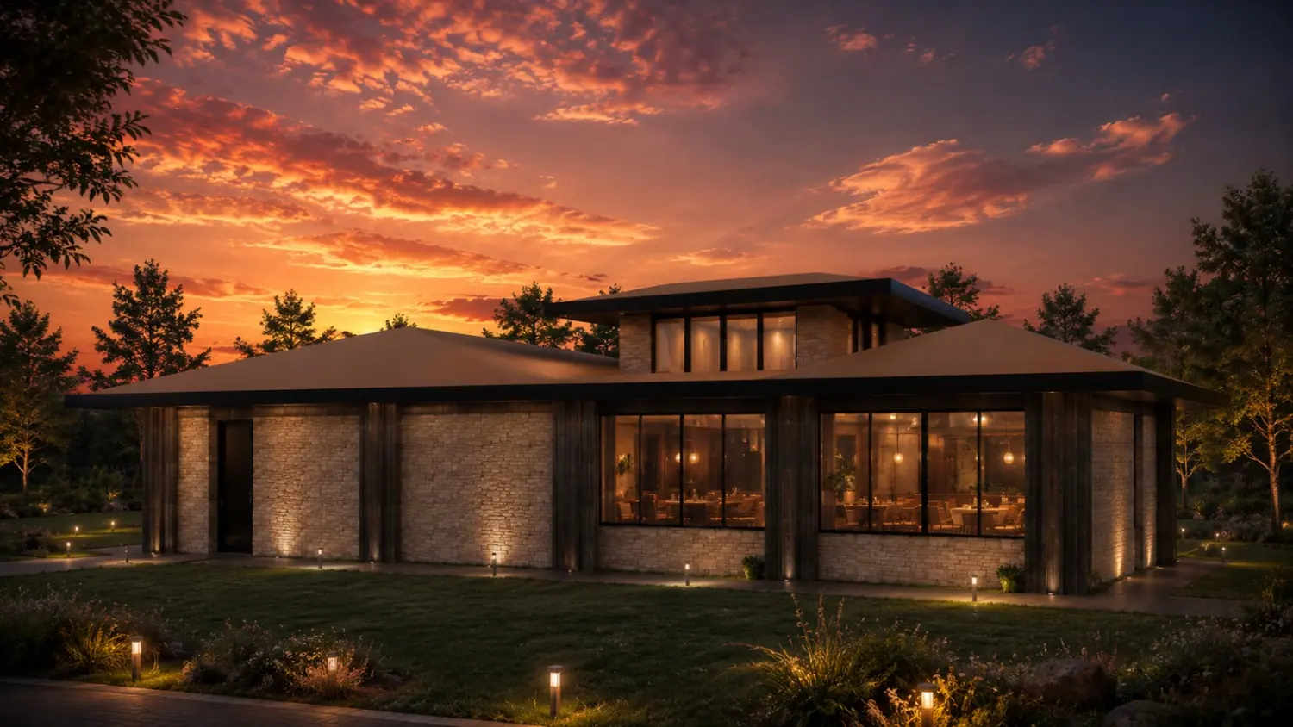
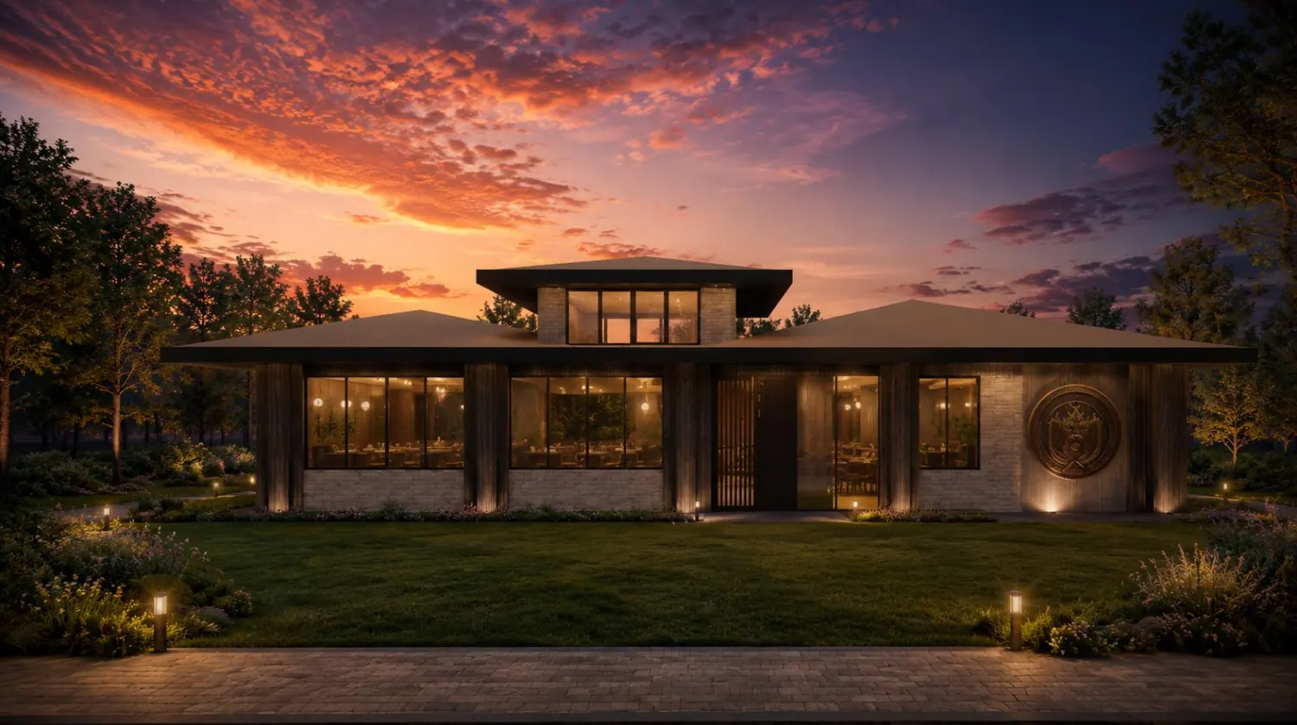
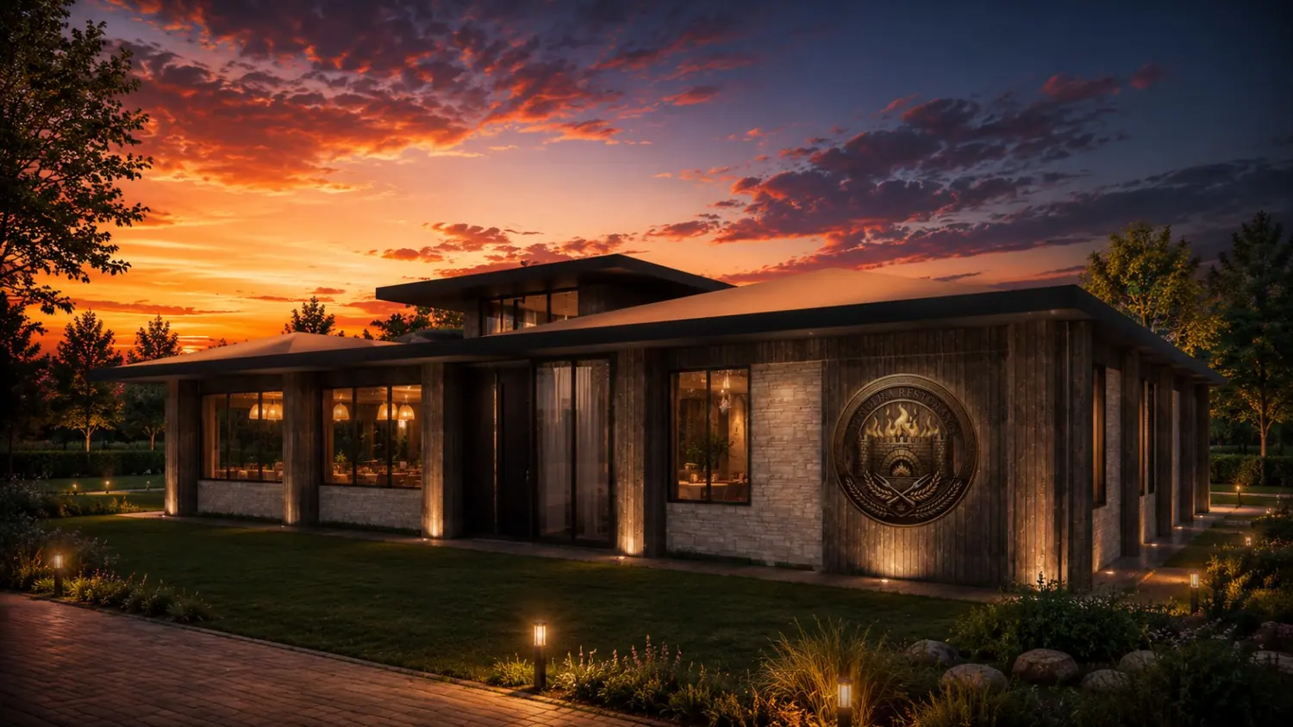
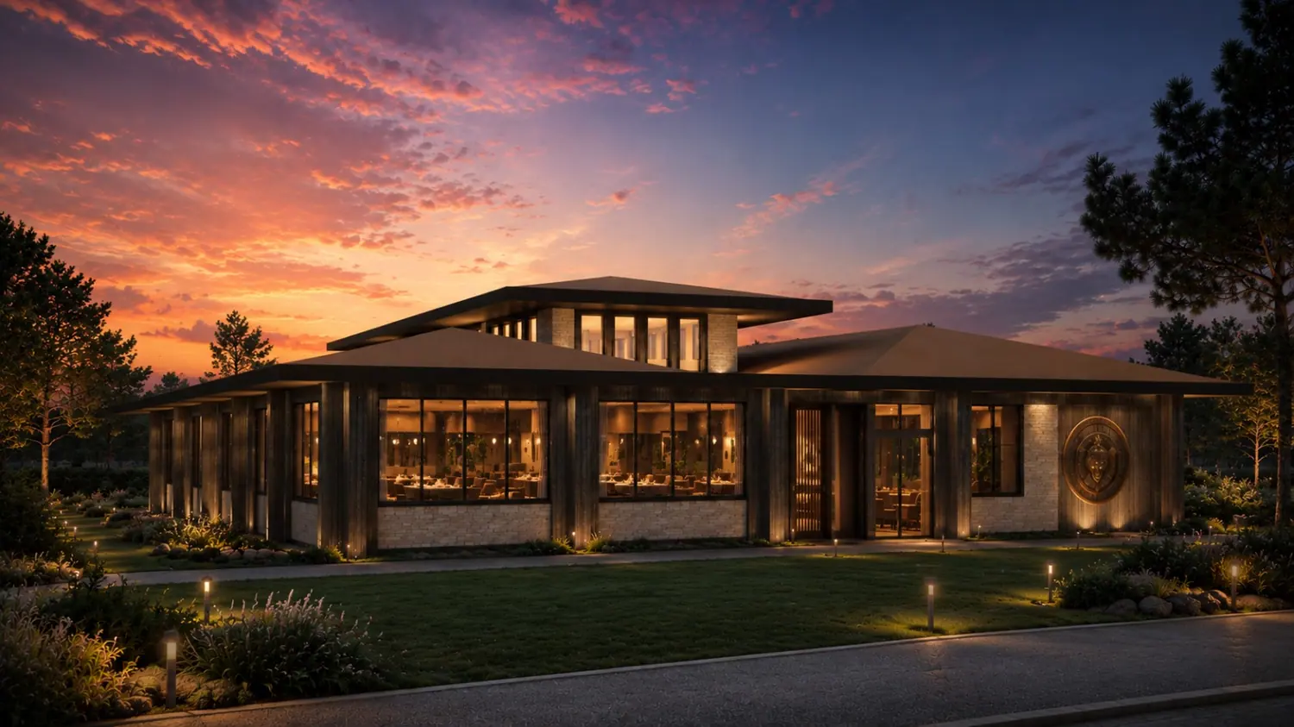
A single-storey restaurant. The dining areas spread across two parts of the plan; a planted courtyard sits at the centre, while the kitchen and washrooms are grouped in a separate band, with women's, men's and accessible WCs resolved individually. The central volume rises to +5.50 at roof level, drawing daylight in through a clerestory band. The facade combines stone cladding with corner L timber panelling.
The brief and the solution
The client asked for a tandır restaurant — the building takes its name from there. The plan was set out for that programme. The planted courtyard at the centre was arranged to open the design up: it separates the two dining zones while giving them a shared focus.
Drawings
Drawn in AutoCAD, rendered in D5. Click a drawing, then move the cursor over it — the loupe magnifies.
- Overall size
- 2890 × 2290 cm
- Grid spacing
- 195 · 500 · 500 · 500 · 500 · 500 · 195 cm
- Section marks
- A-A · B-B · C-C · D-D
- Roof
- profile frame + 15 mm OSB + membrane + shingle
- Facade cladding
- corner L timber panelling — marked at three points
- Levels
- ±0.00 · +3.50 · +5.50
Interior
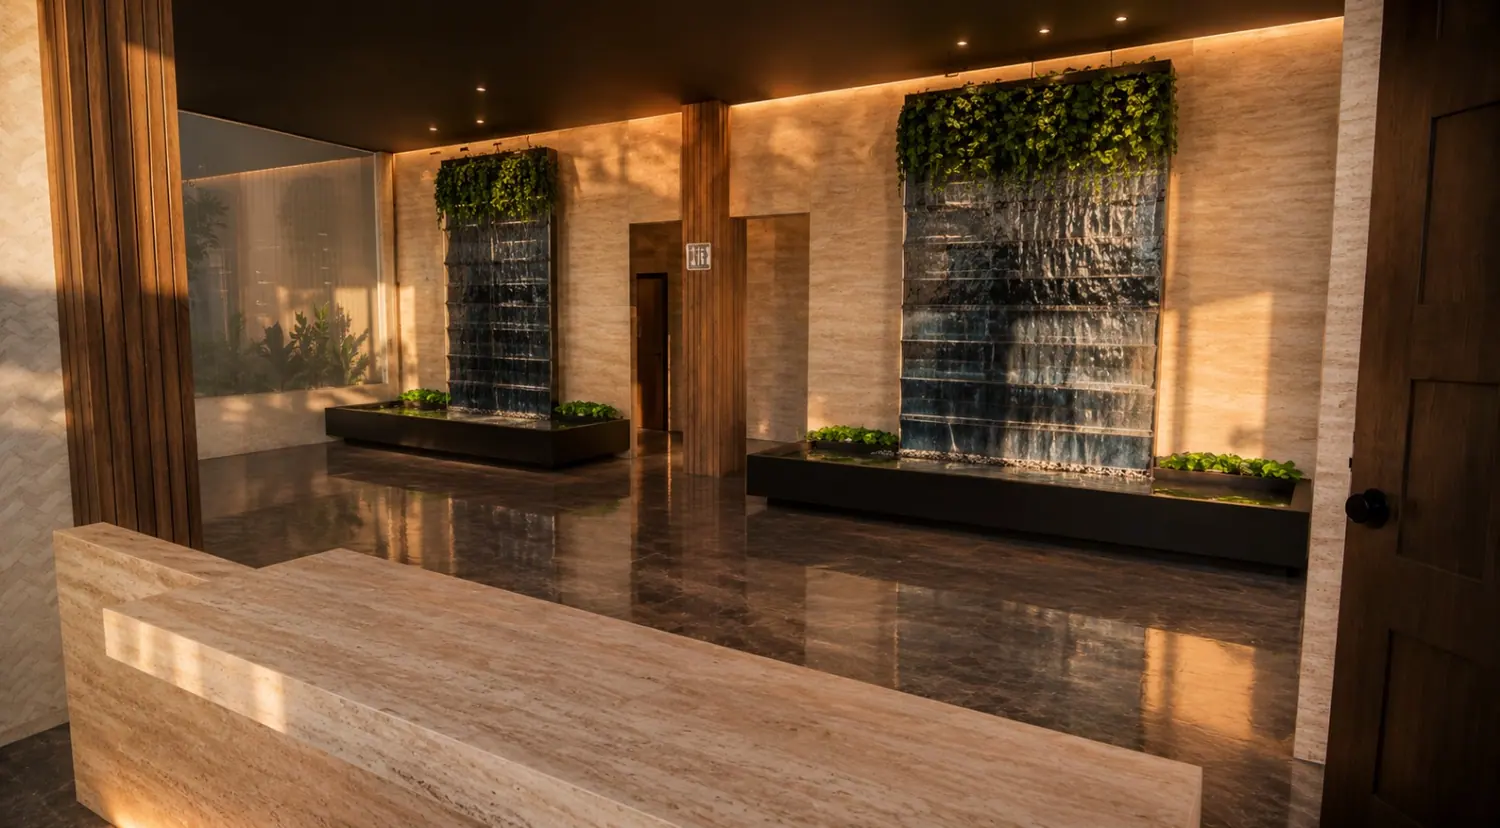
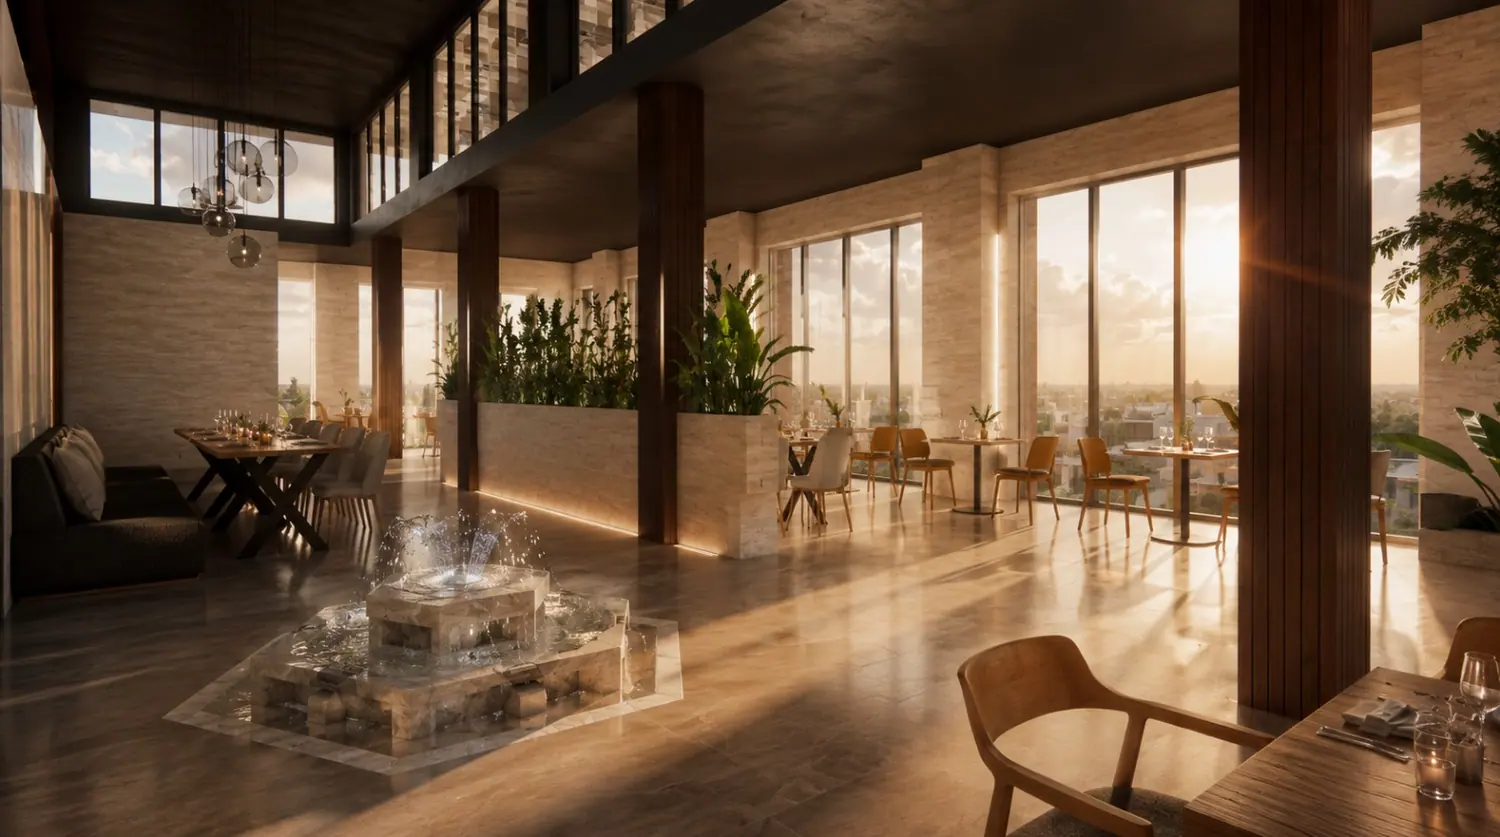
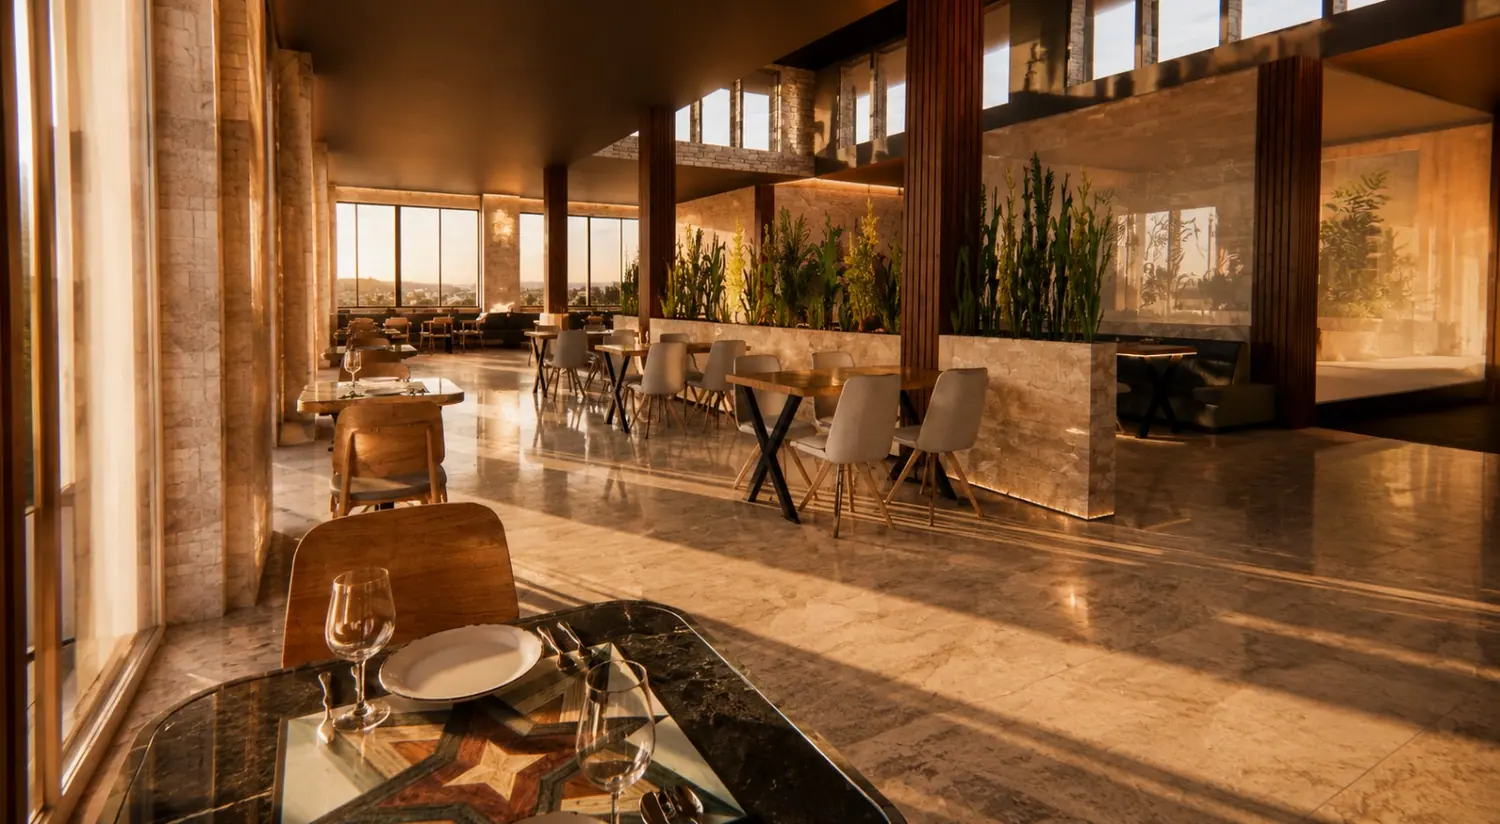
Built detail
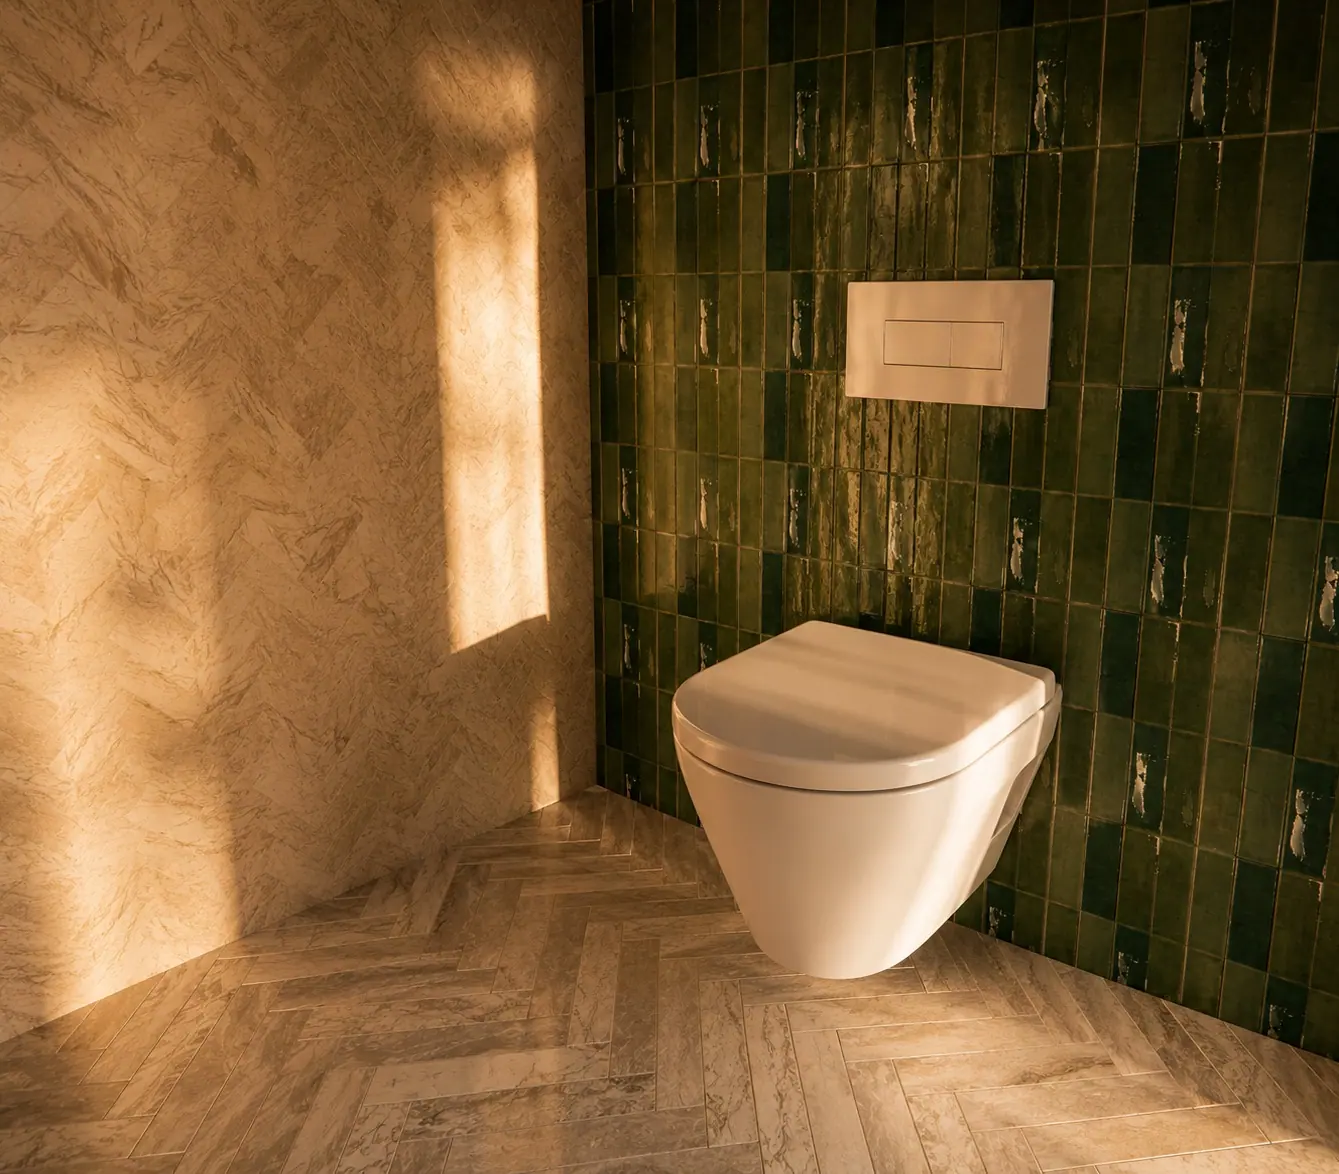
In the washroom, green glazed tile was set against a travertine-textured surface, with a herringbone floor. This frame was taken on site, in the completed part of the project.
Exterior