
Home / About
Muhammed Emir Şahin
Interior architect and landscape designer
He was born in Çorum in 2003 and completed his secondary education there. He studied at Istanbul Sabahattin Zaim University, completing a preparatory year and reaching B2 level English.
He works confidently across several drawing programs, producing 2D and 3D modelling and design.
Software
- AutoCAD
- Revit
- SketchUp
- D5 Render
How the work runs
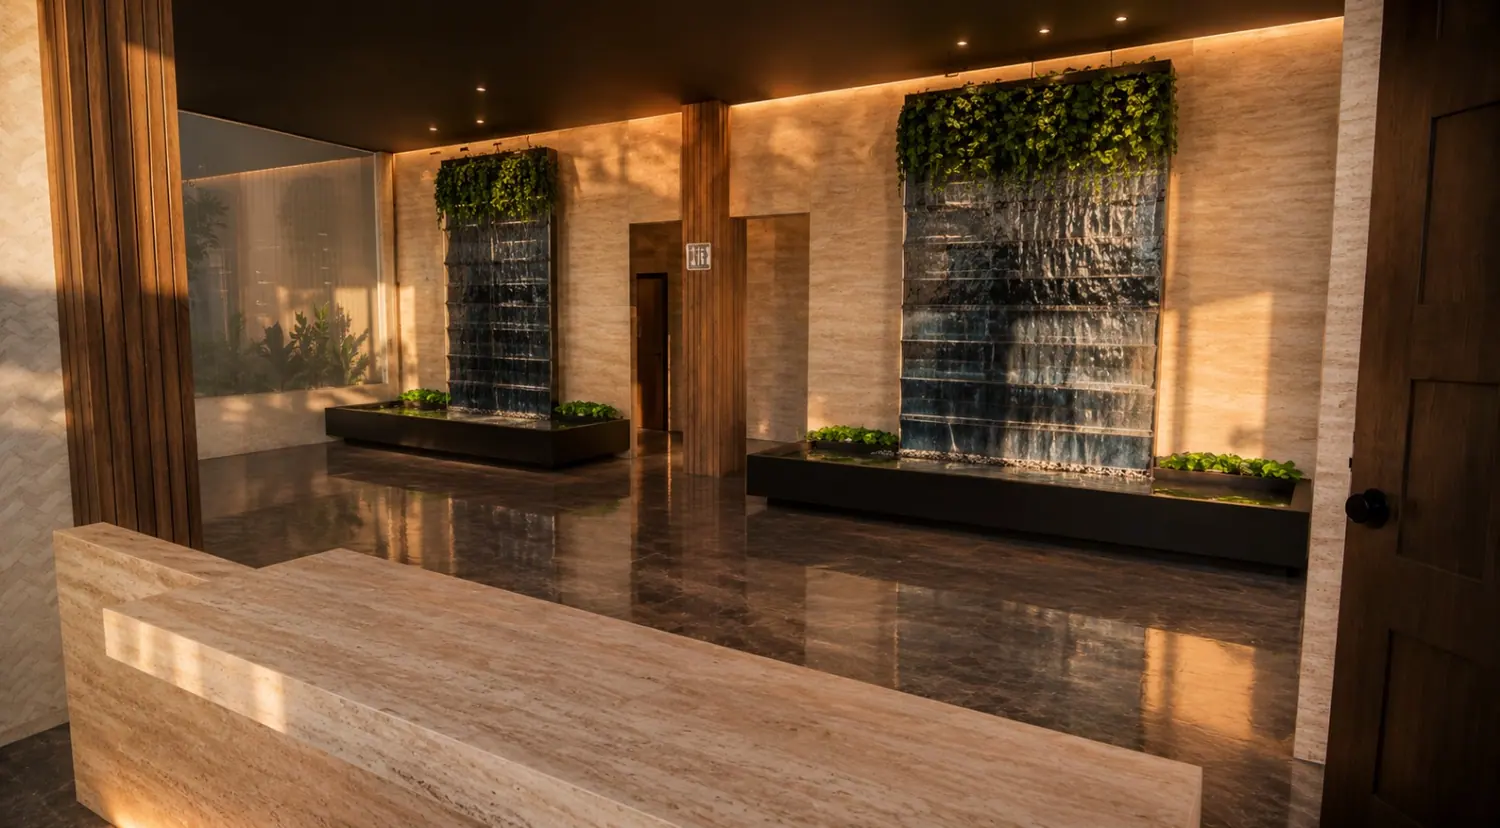
A project is first drawn to scale in AutoCAD — plan, section, elevation. Once the model is built it is rendered in D5. On the project pages the drawing and the image sit side by side; they are the same work, twice.
Have a project in mind?
Get in touch